Leave a Message

Thank you for your message. I will be in touch with you shortly.

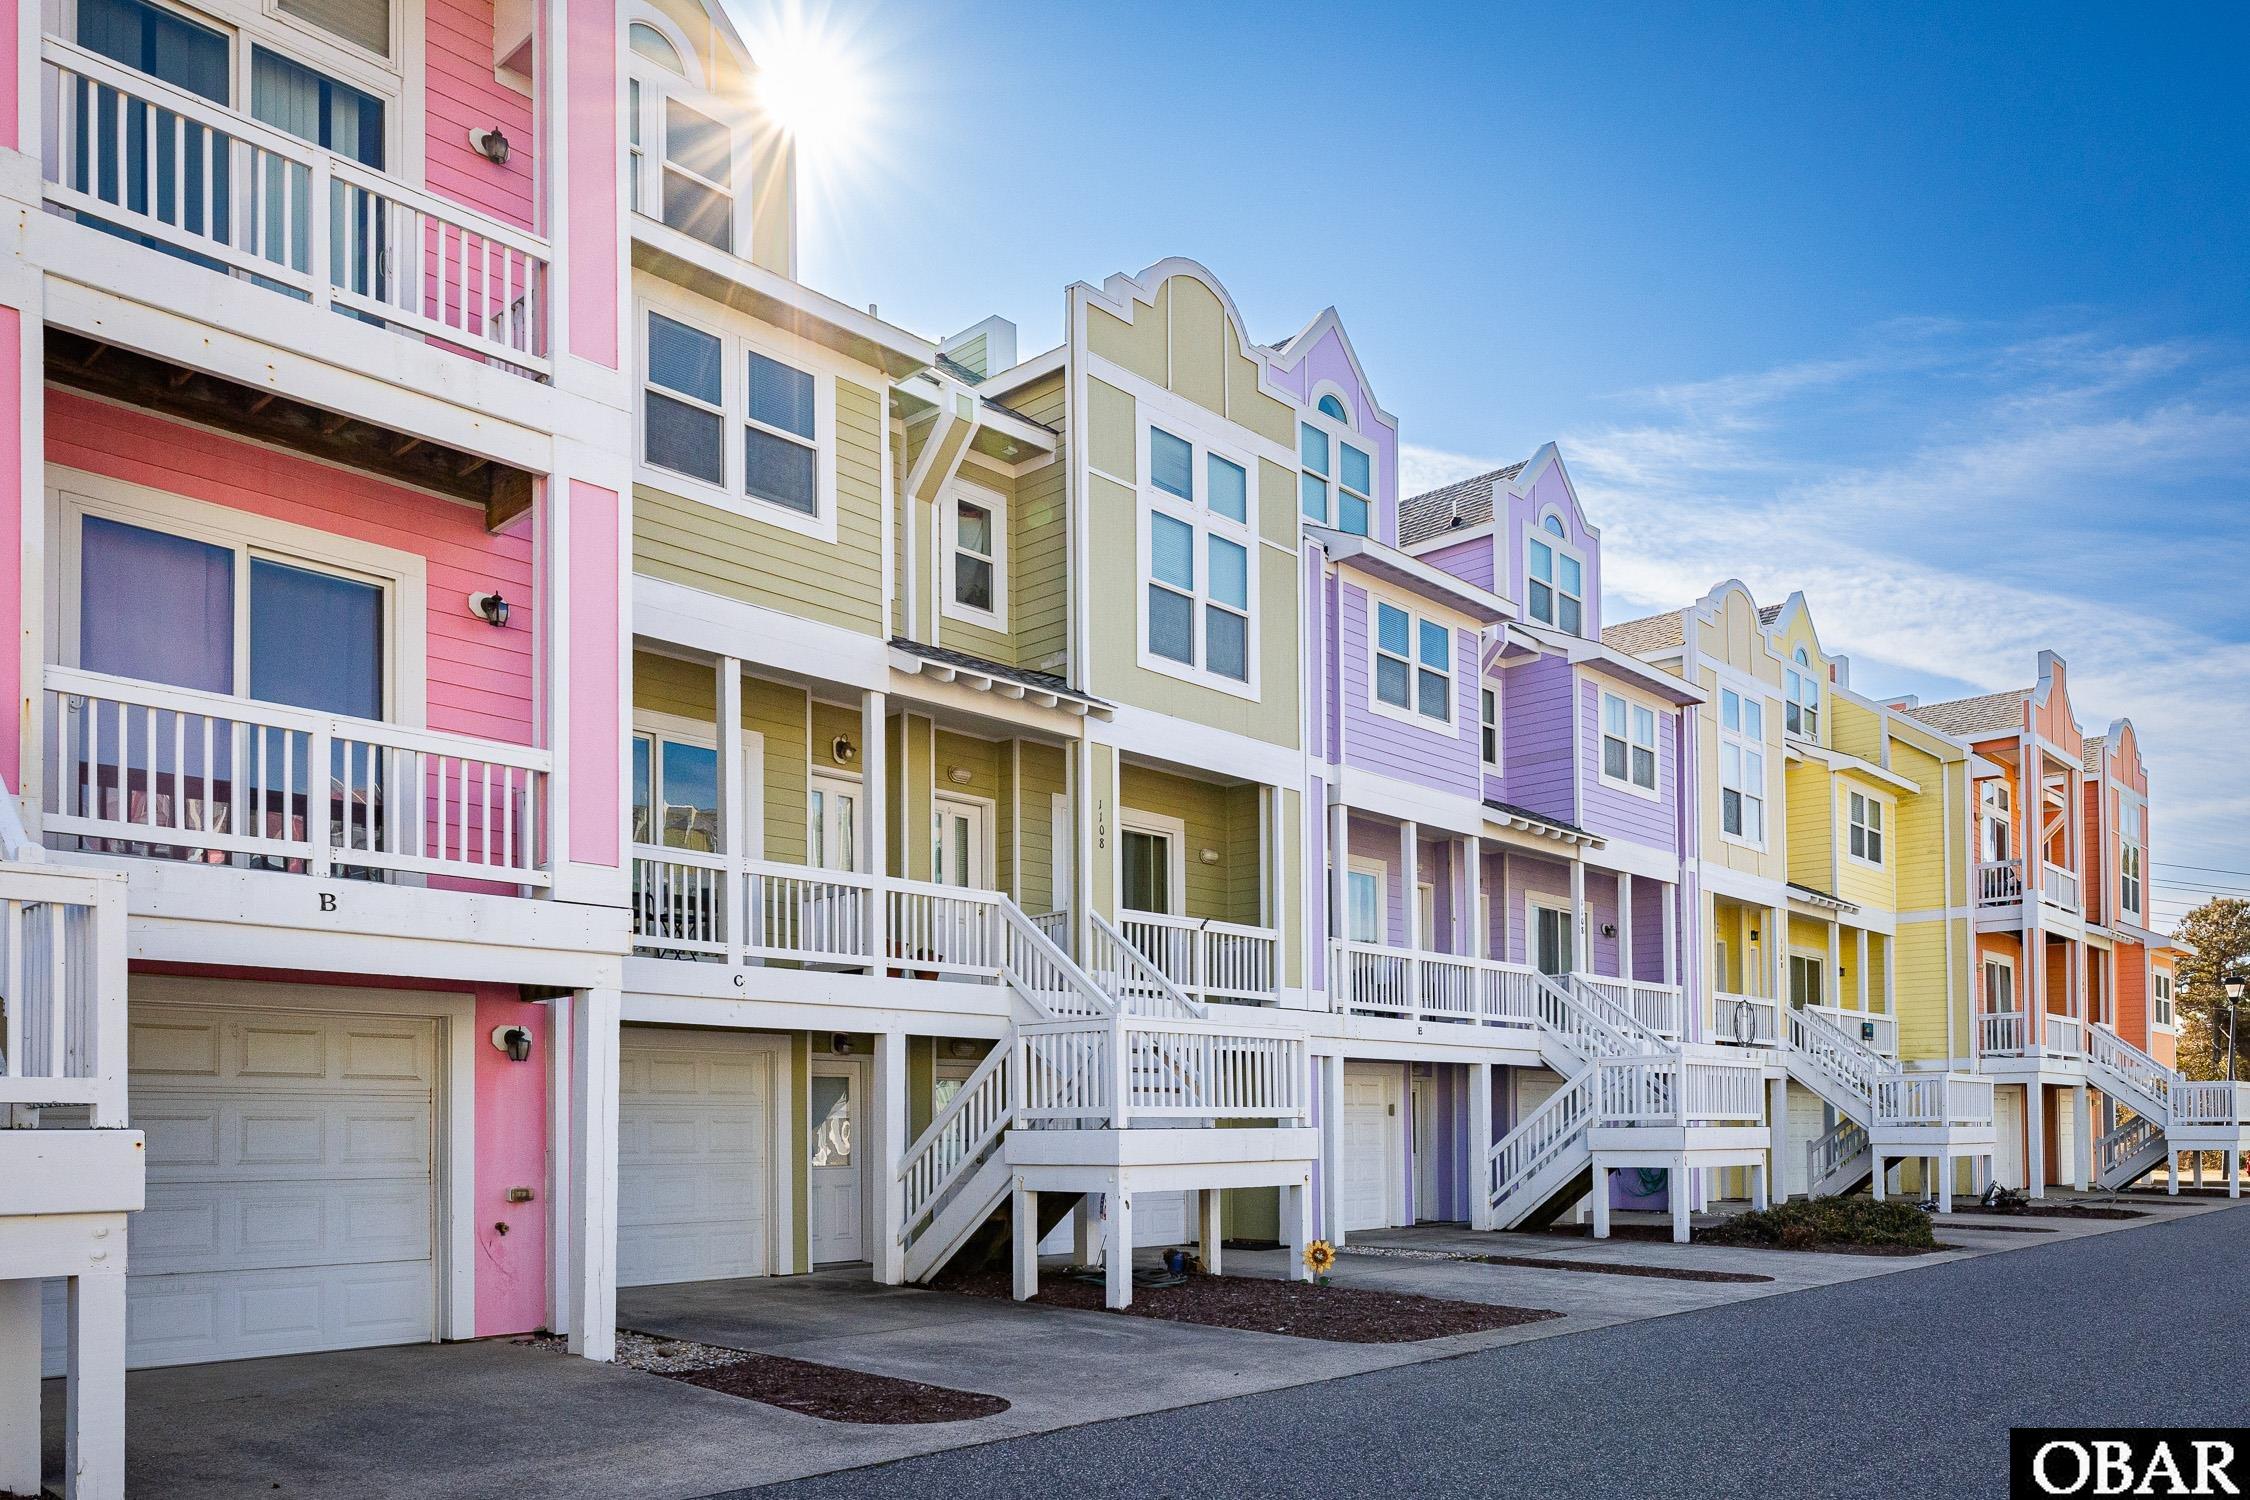
Colorful row of coastal townhomes with white balconies and garages under a bright blue sky.
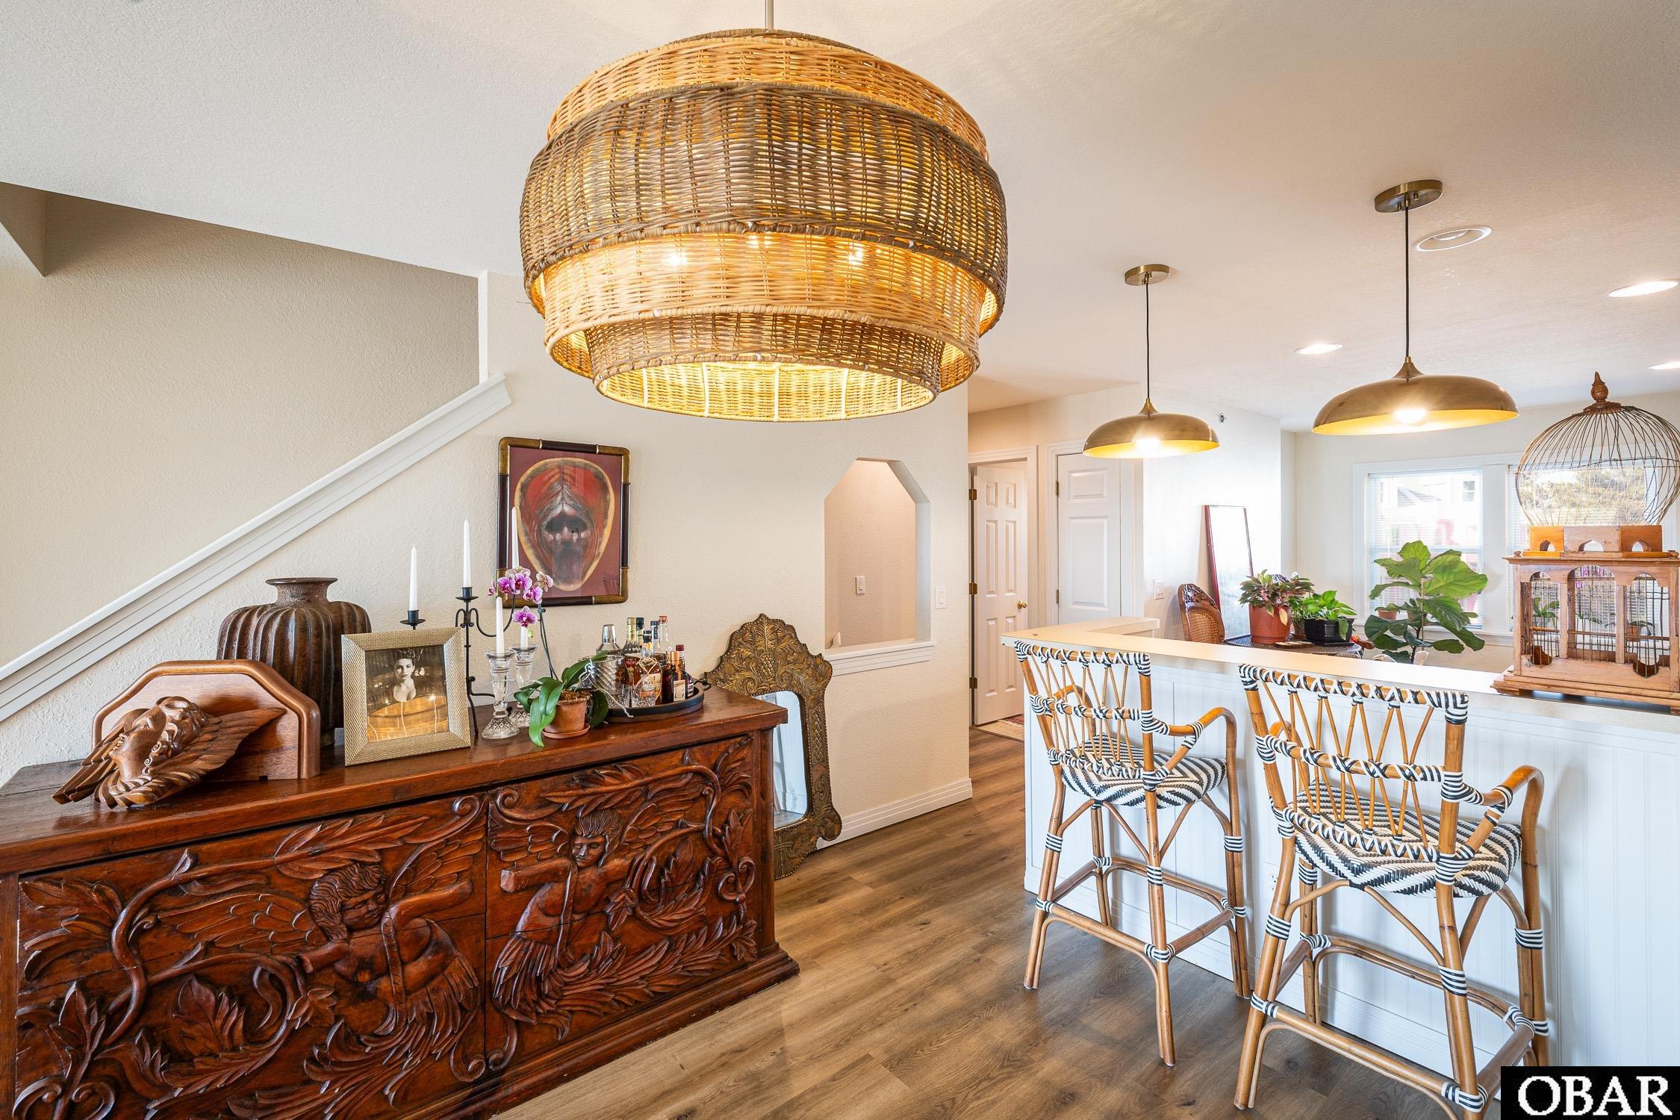
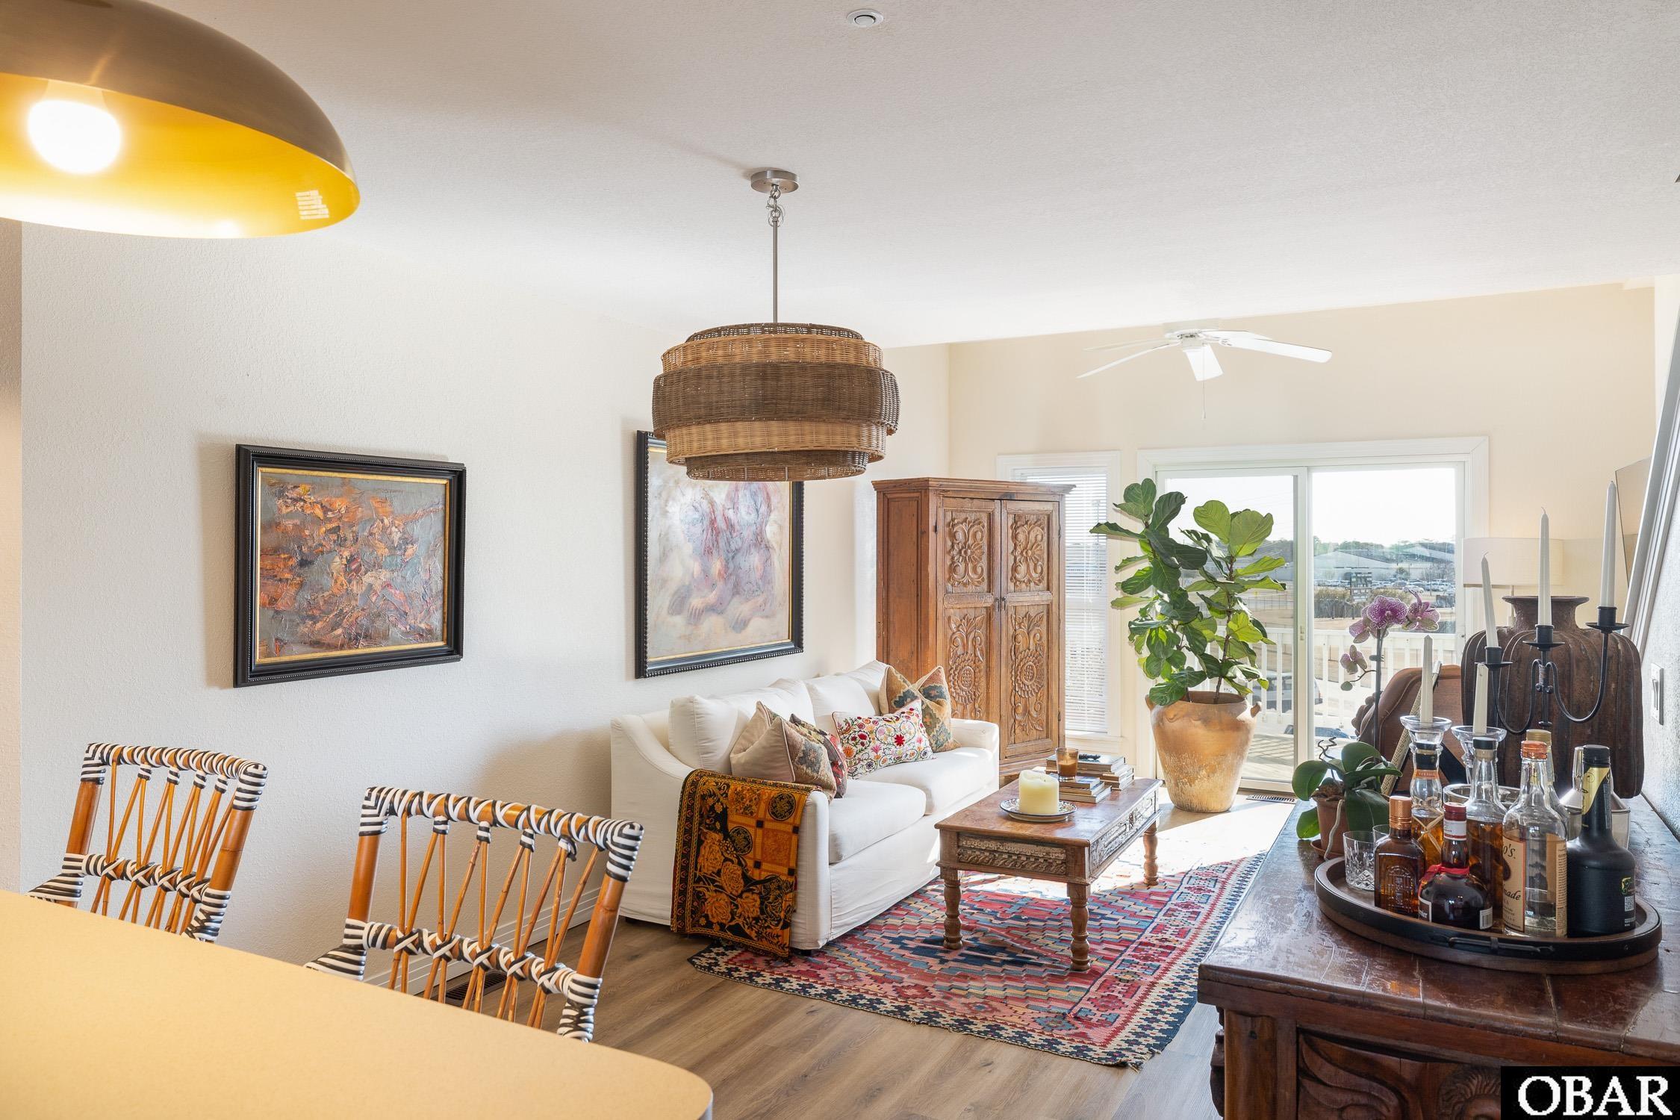
Furnished kitchen and dining area with woven pendant lights, a white island, and a carved wood sideboard.
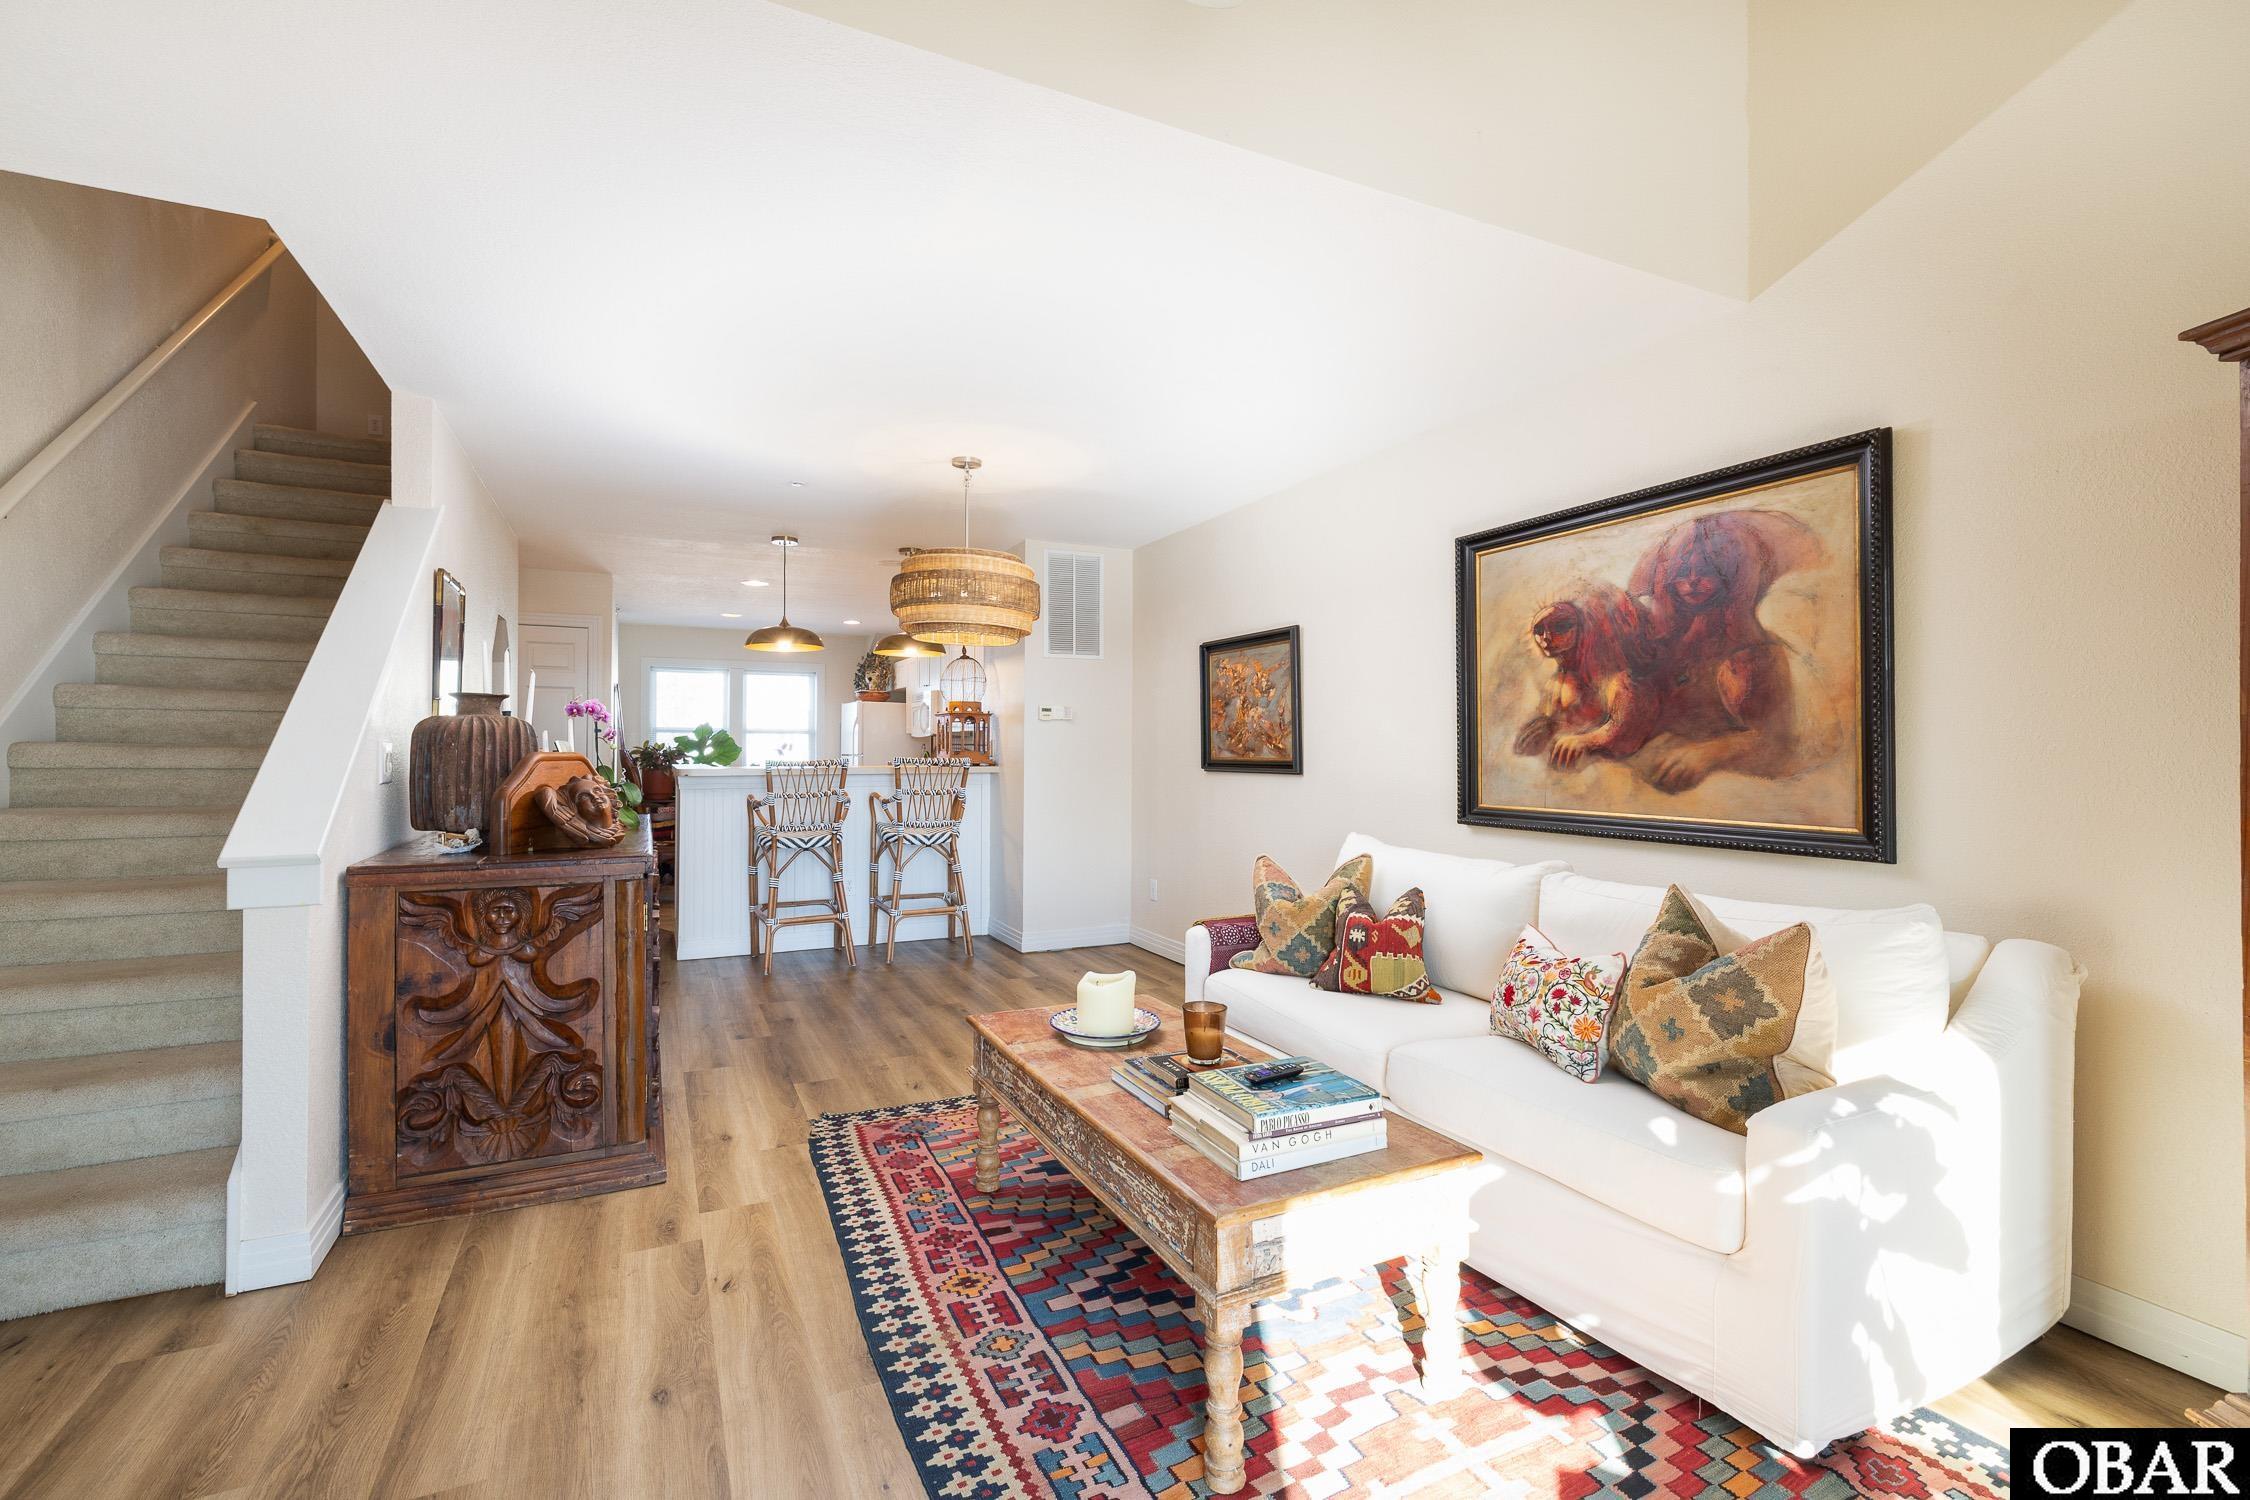
Living room with a white sofa, patterned rug, carved console, and staircase.
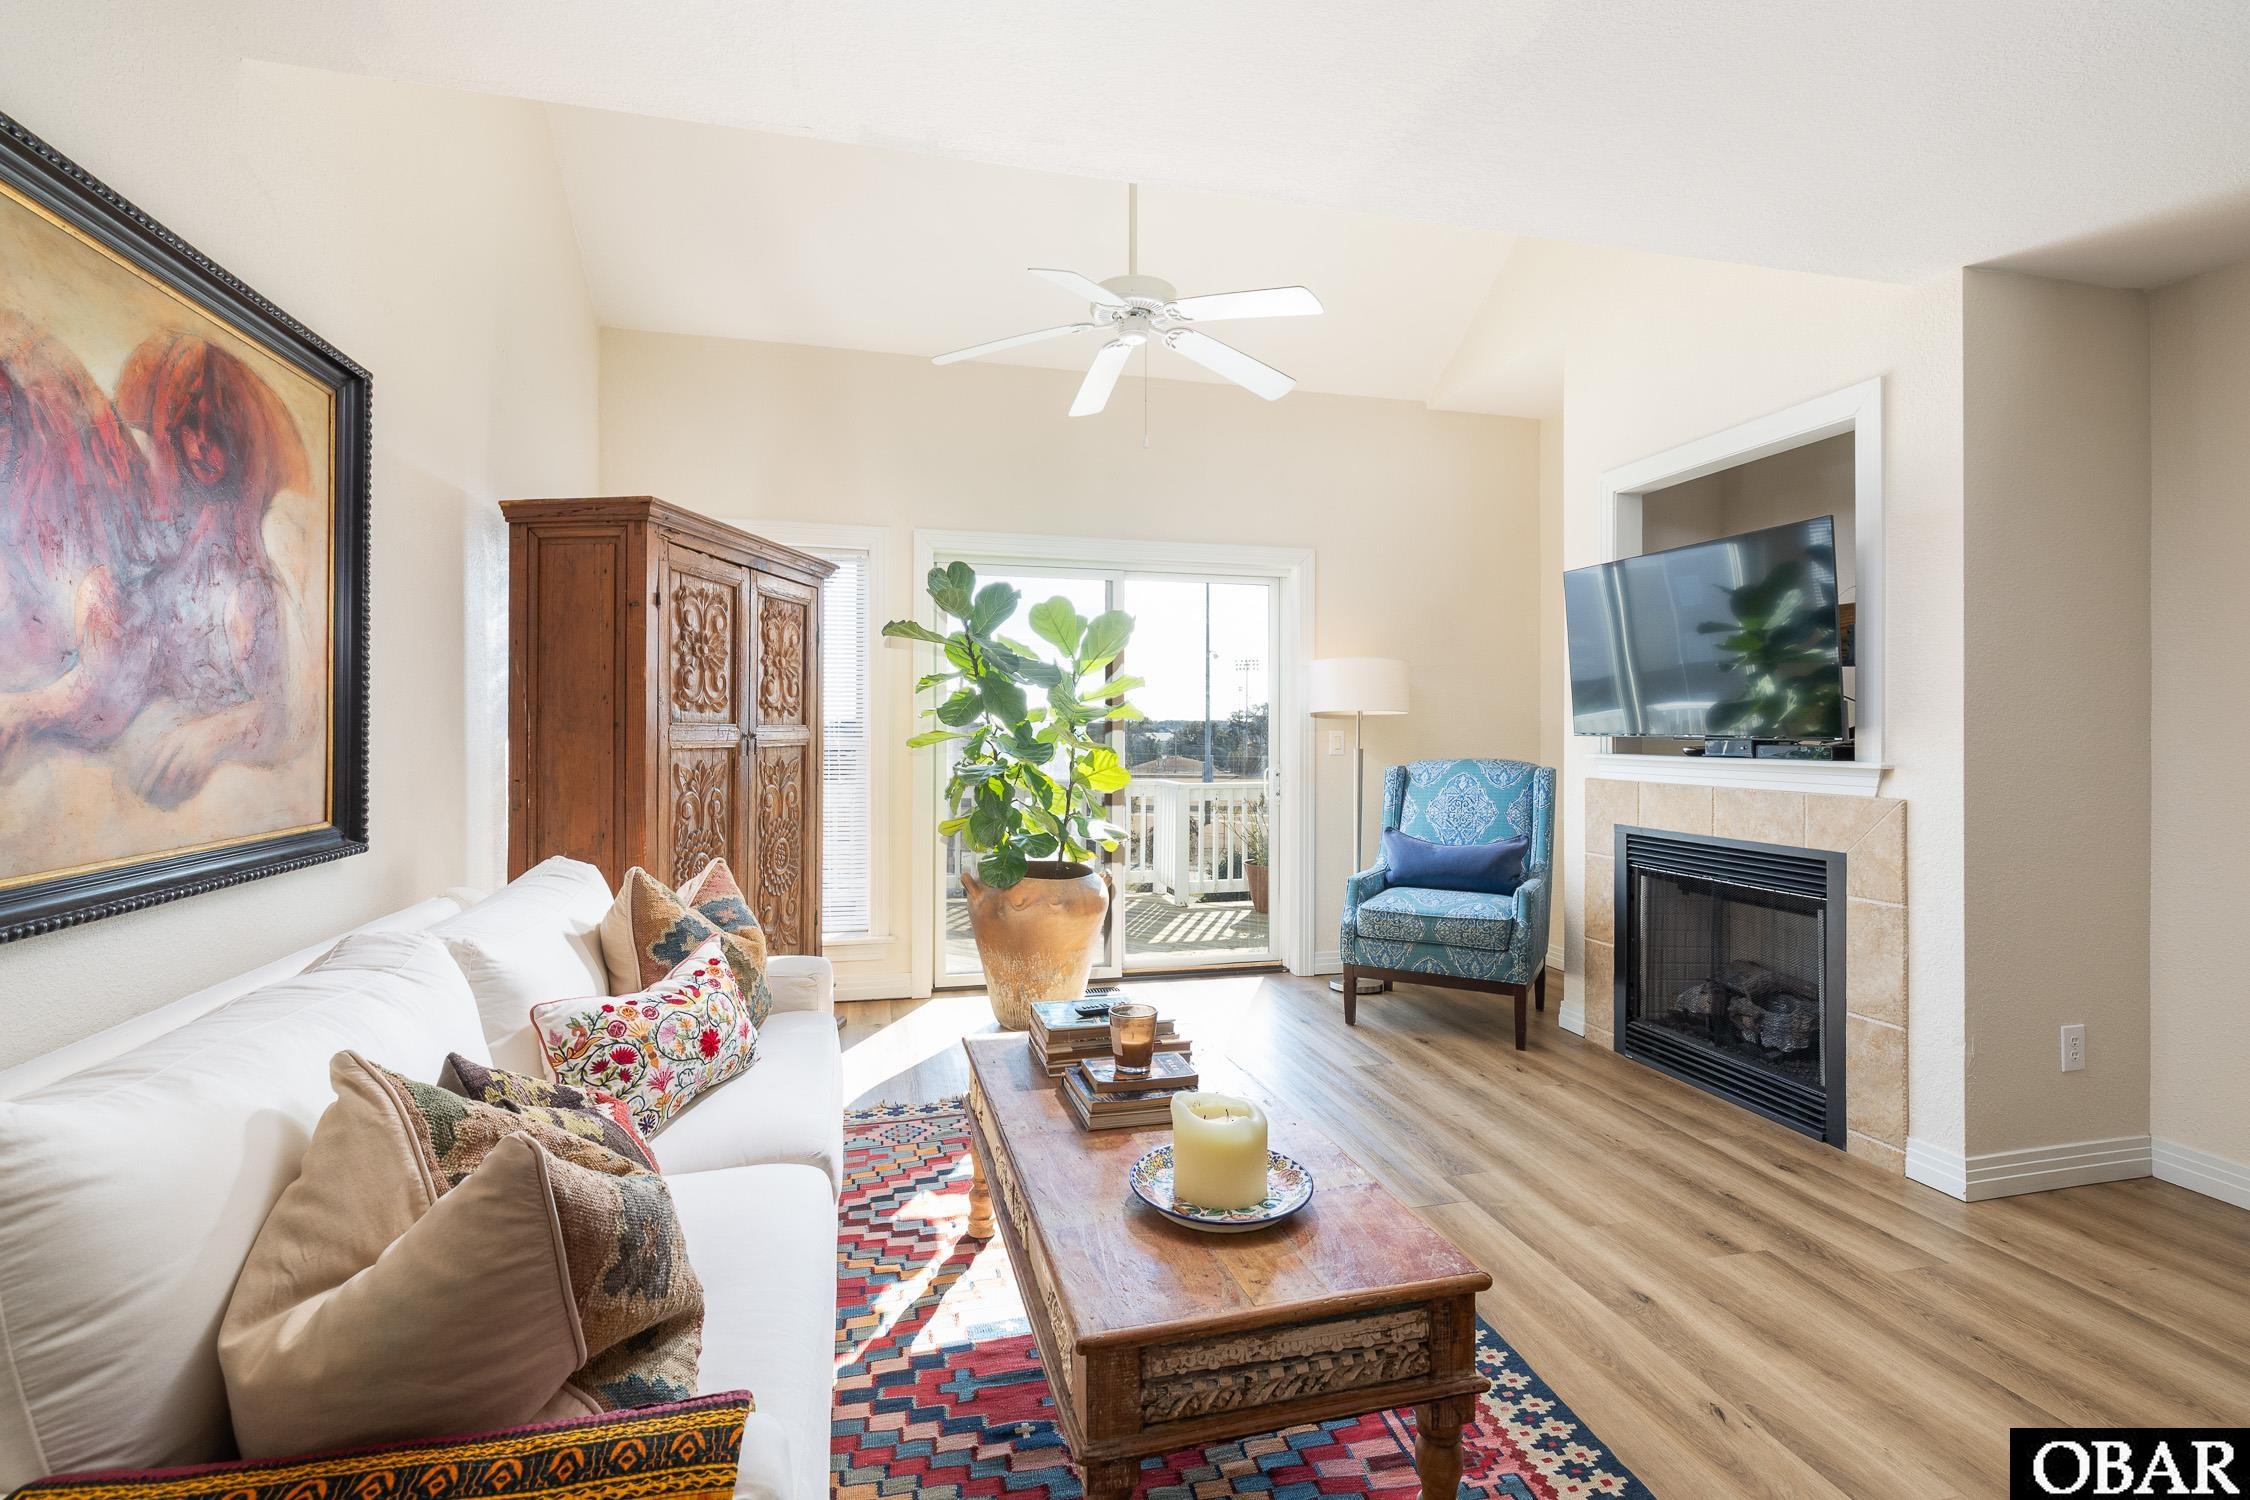
Living room with a white sofa, carved wood coffee table, fireplace, and sliding doors to a balcony.
Bright furnished living room with a white sofa, patterned rug, carved cabinet, and sliding glass doors.
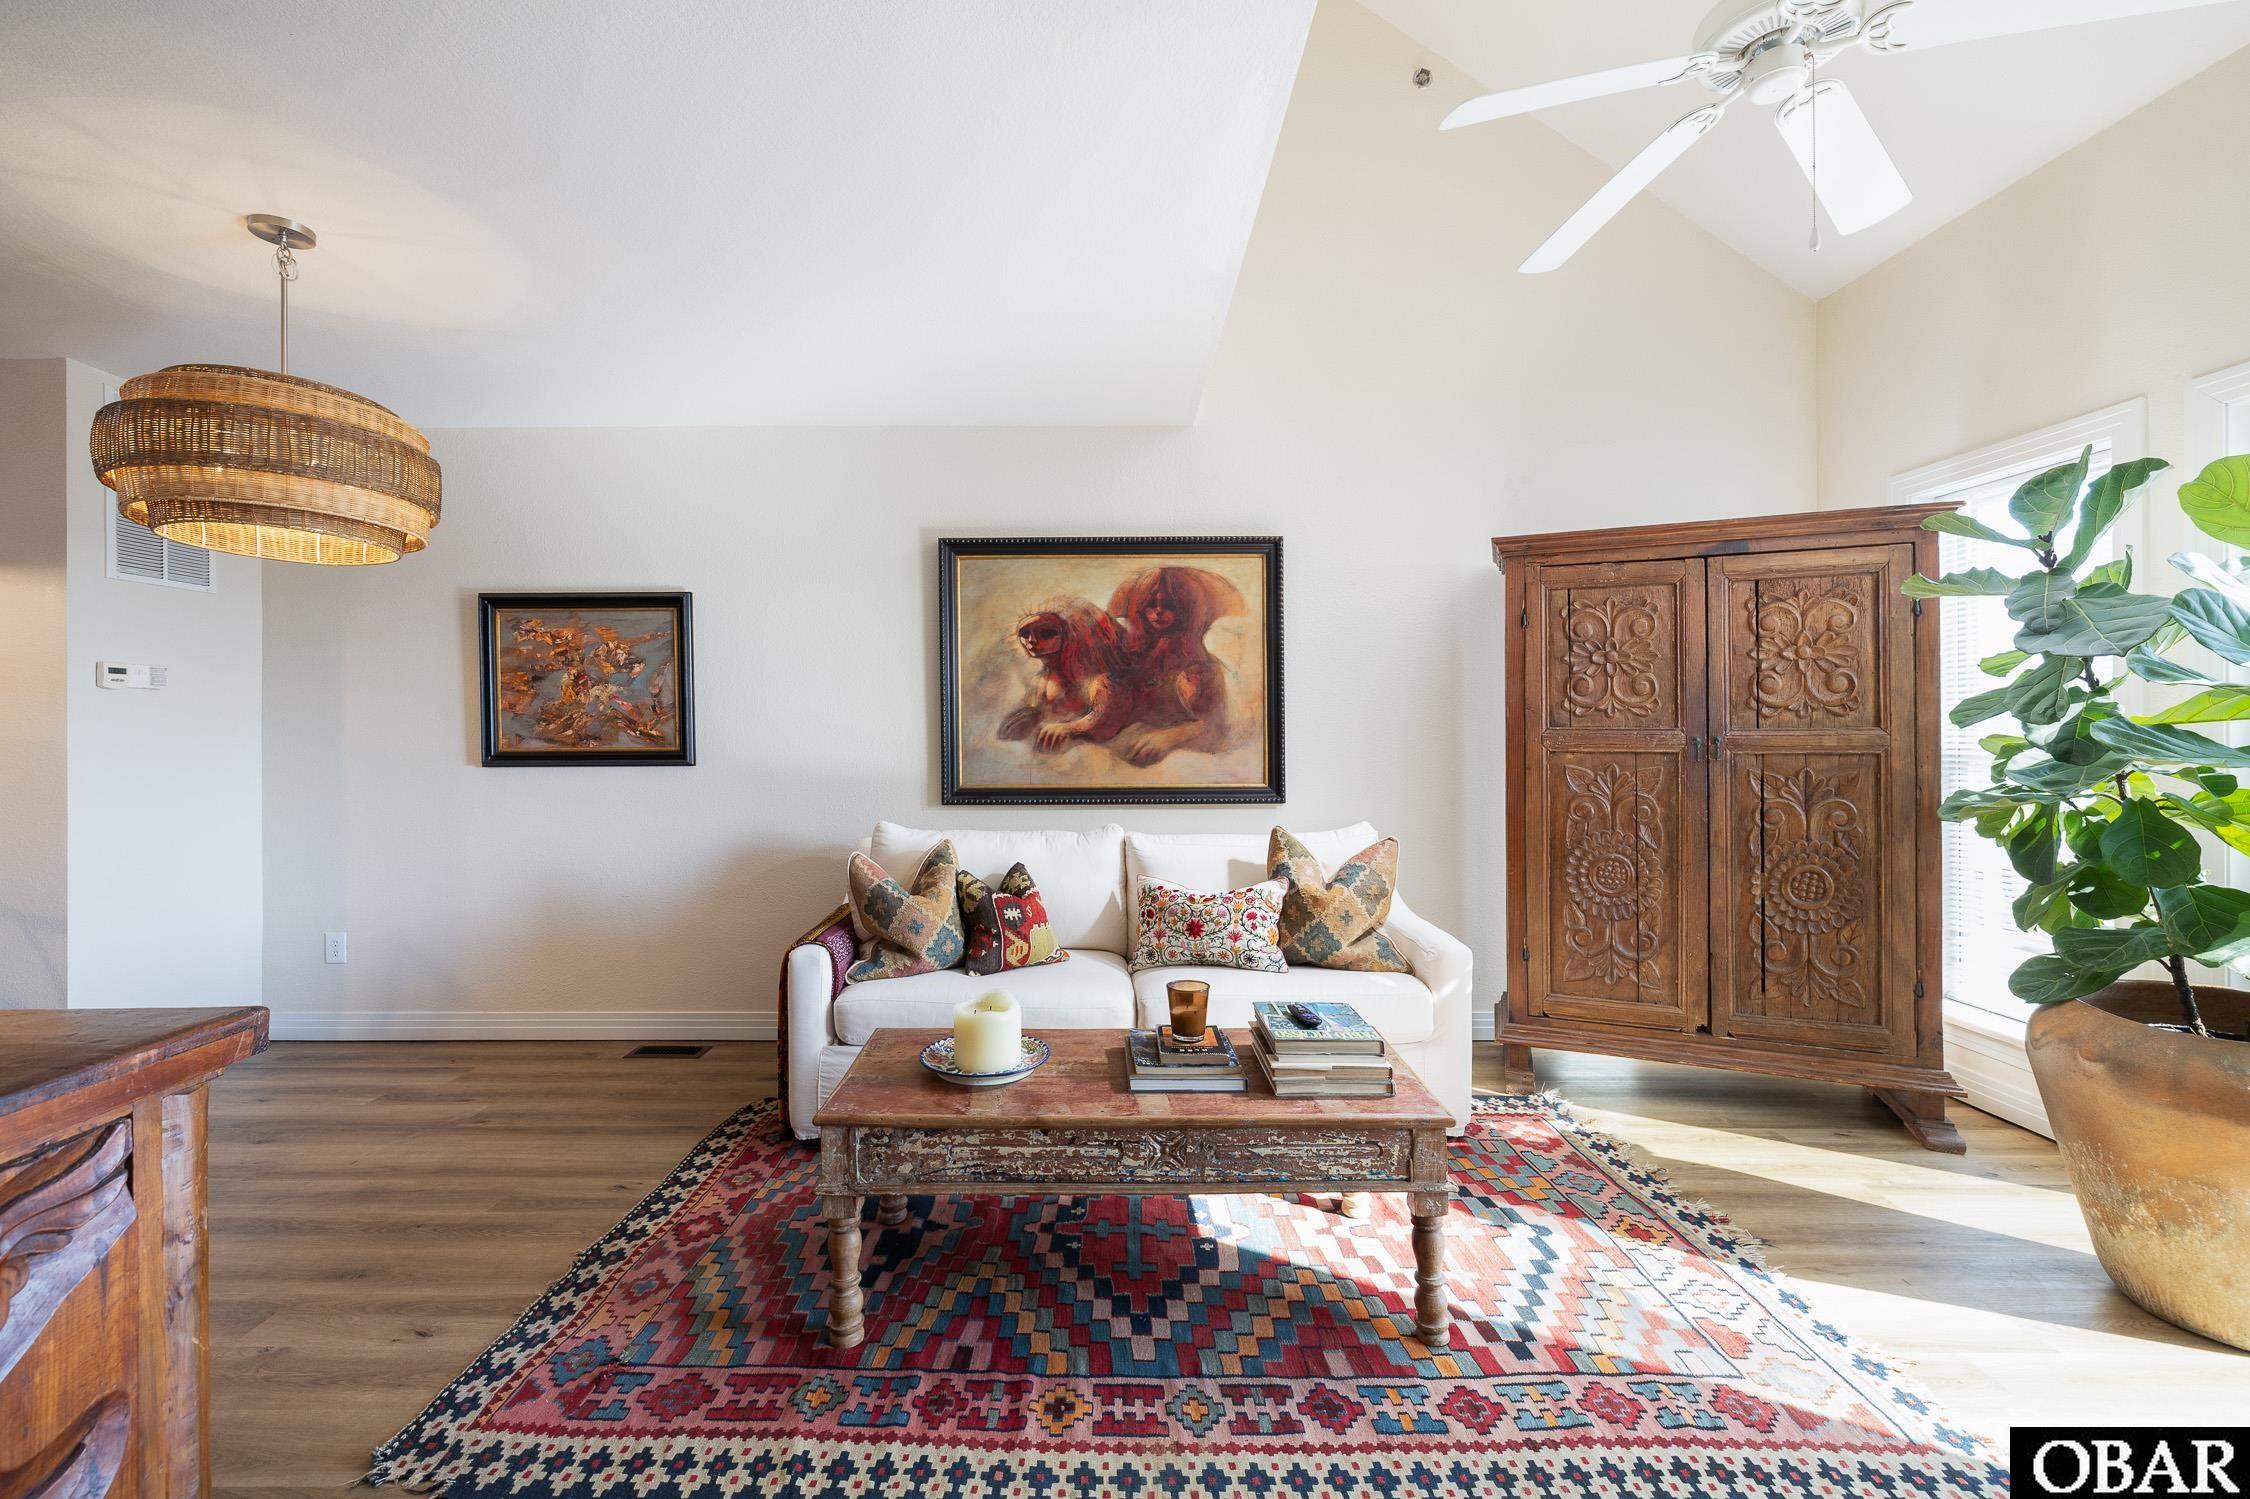
Living room with a white sofa, carved wooden cabinet, patterned rug, and vaulted ceiling.
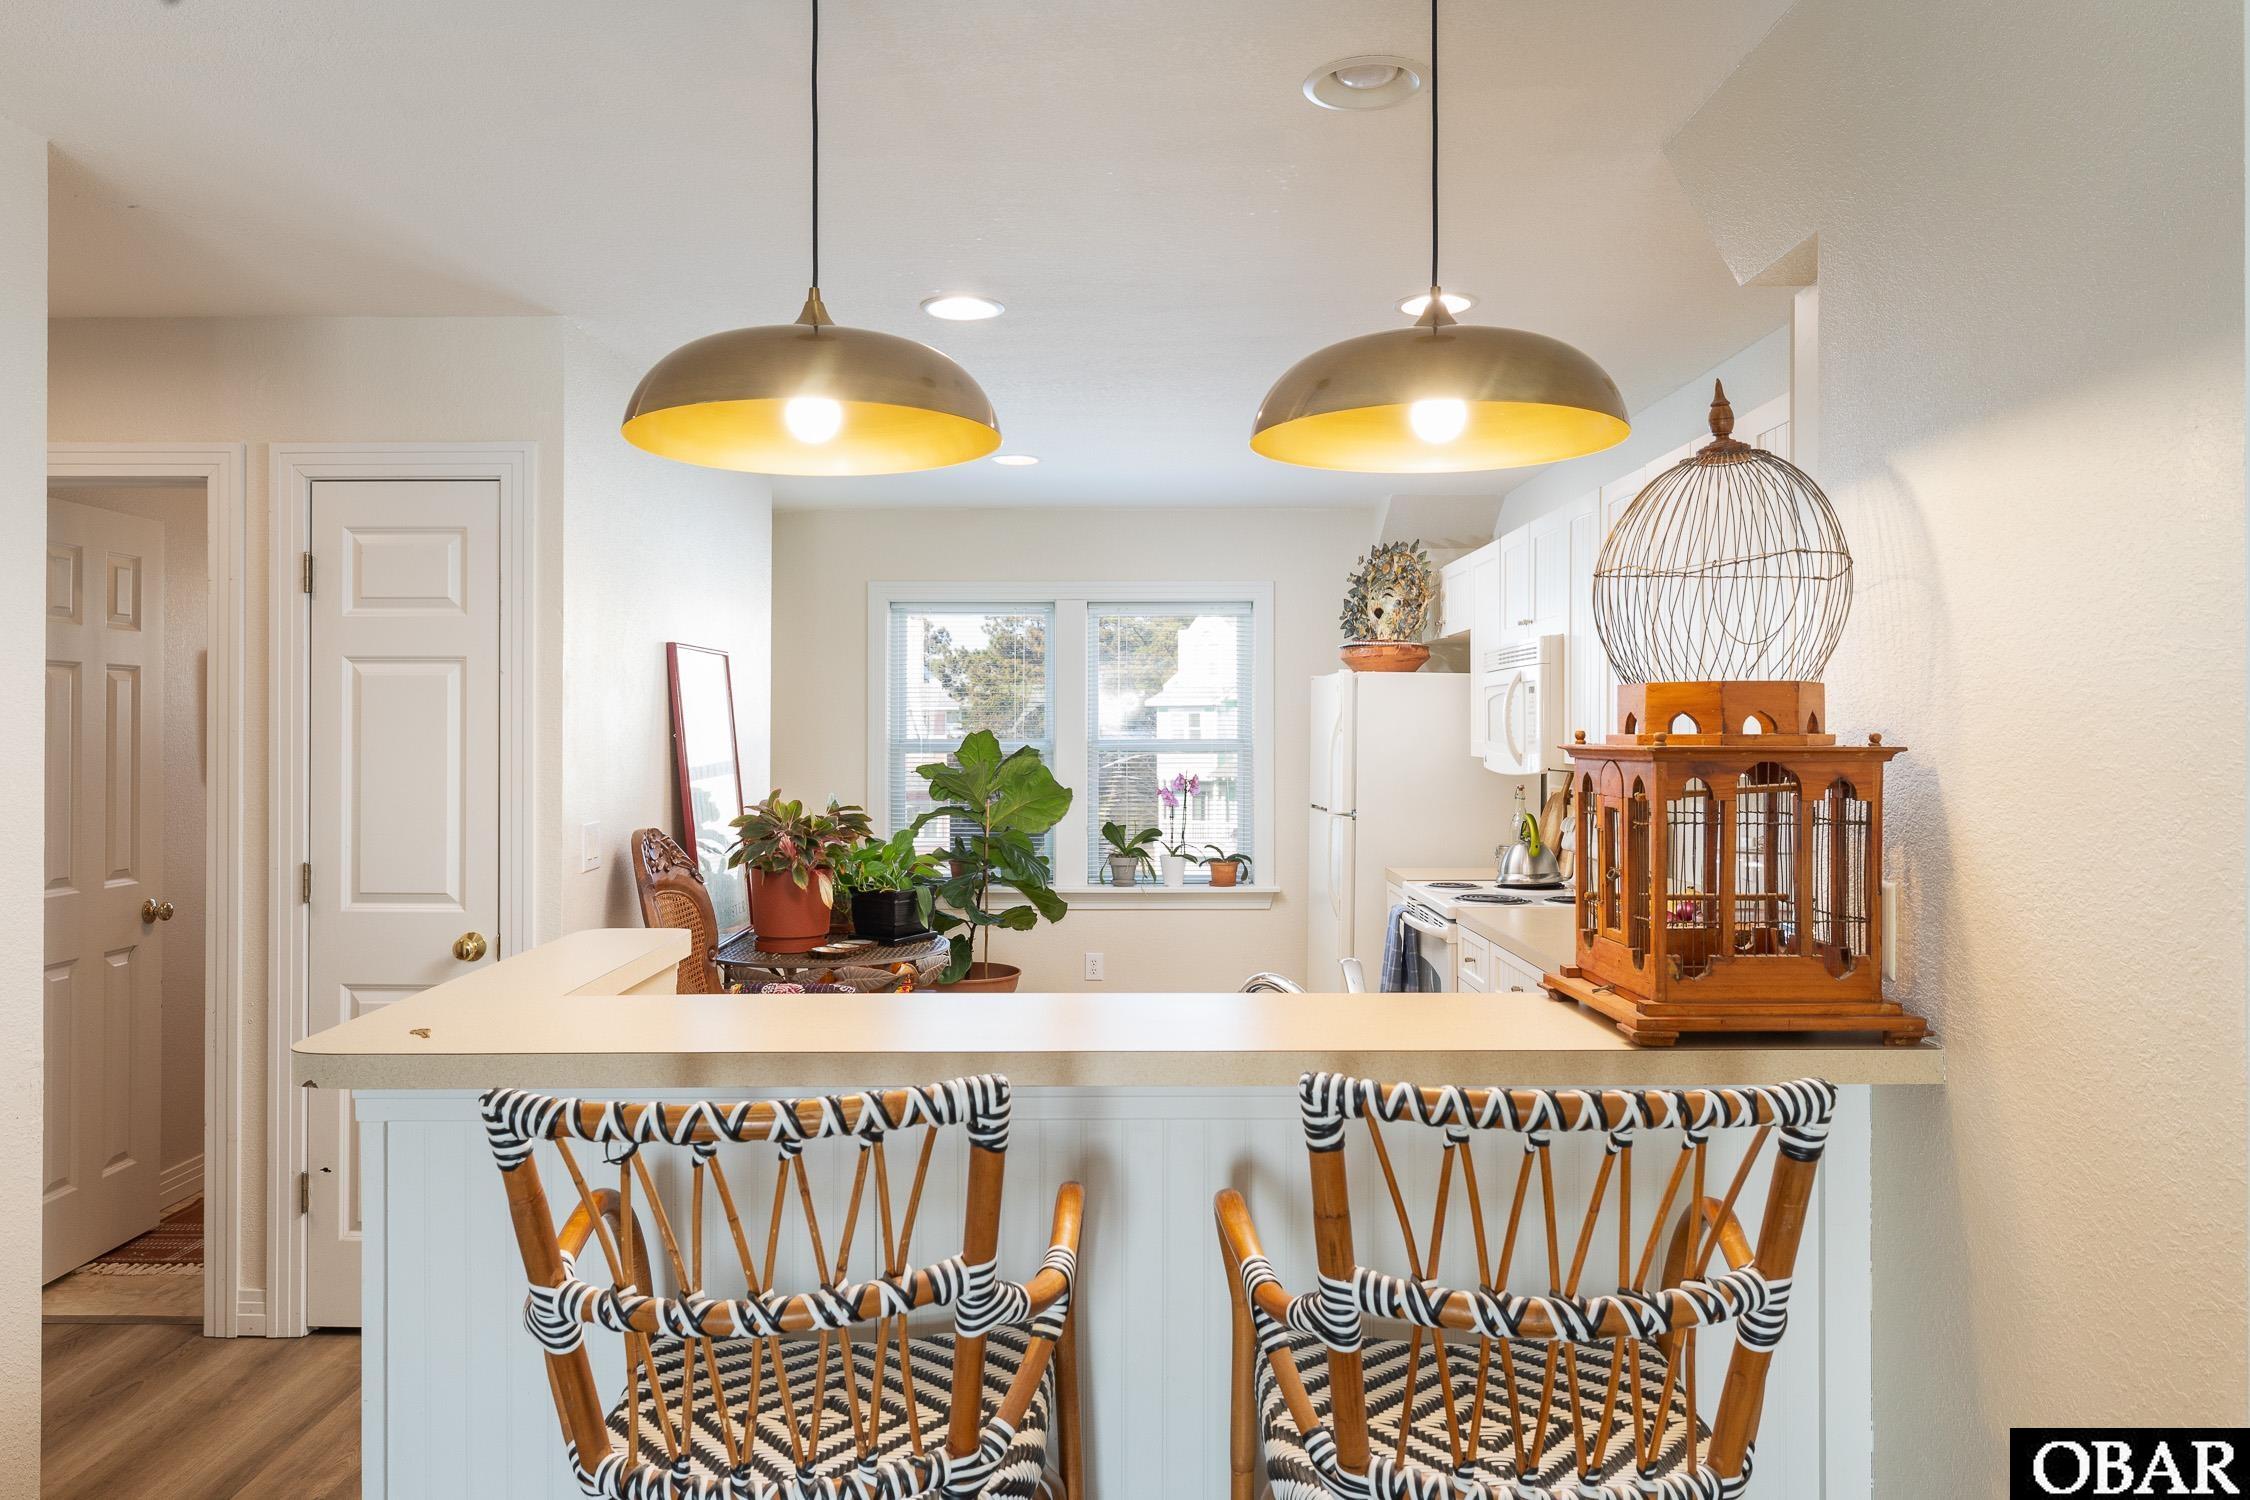
Kitchen with a breakfast bar, two woven stools, brass pendant lights, and white cabinets.
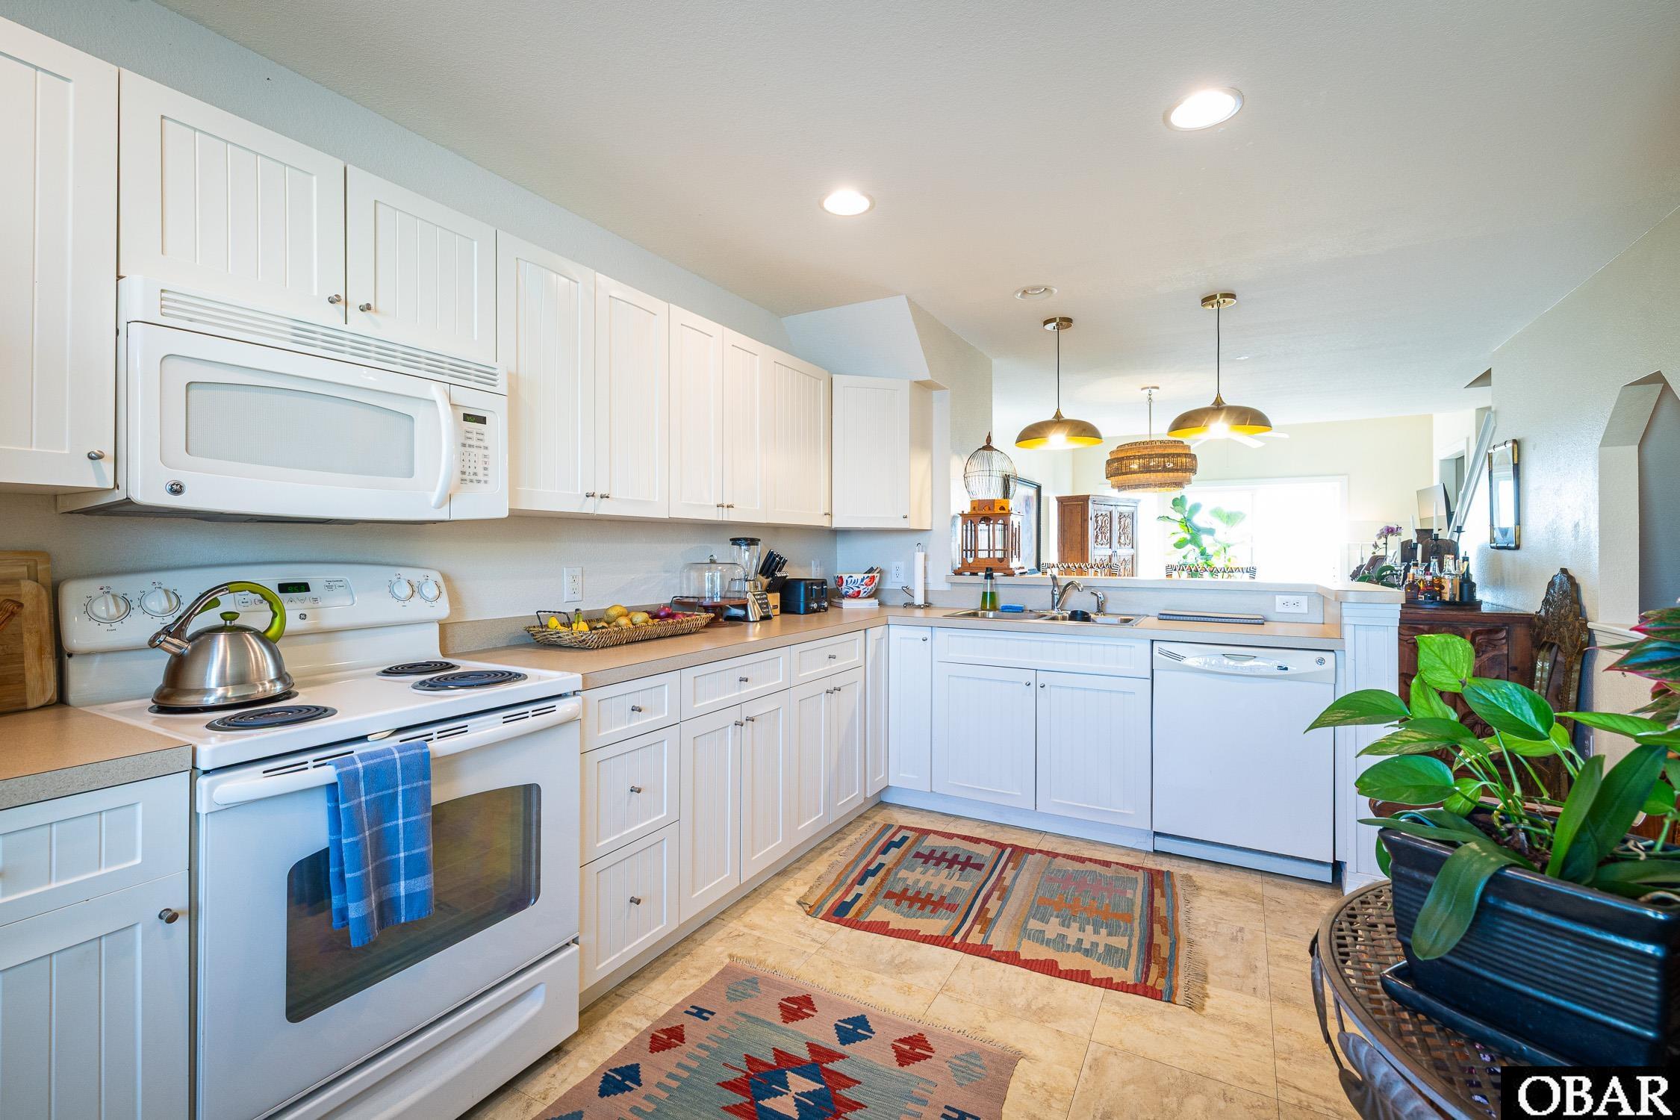
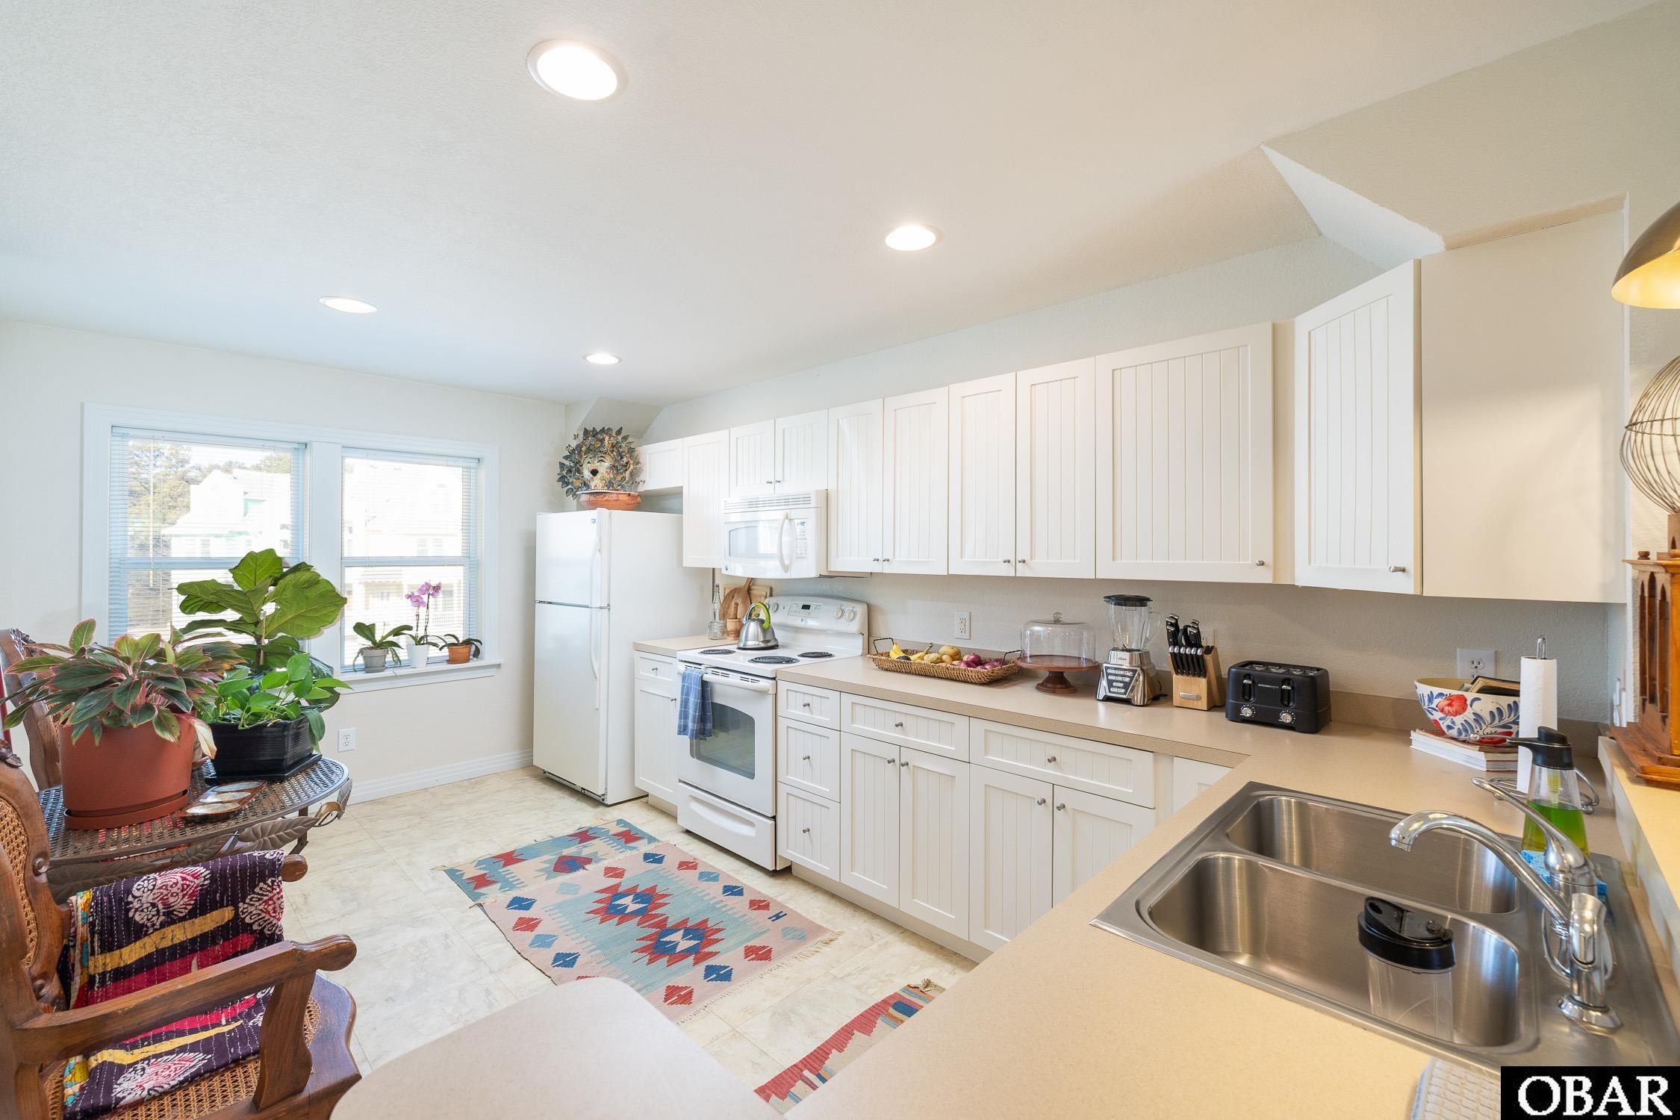
Bright kitchen with white cabinets, electric range, peninsula sink, and colorful patterned rugs.
Bright kitchen with white cabinets, a window-side plant nook, and a double-basin sink.
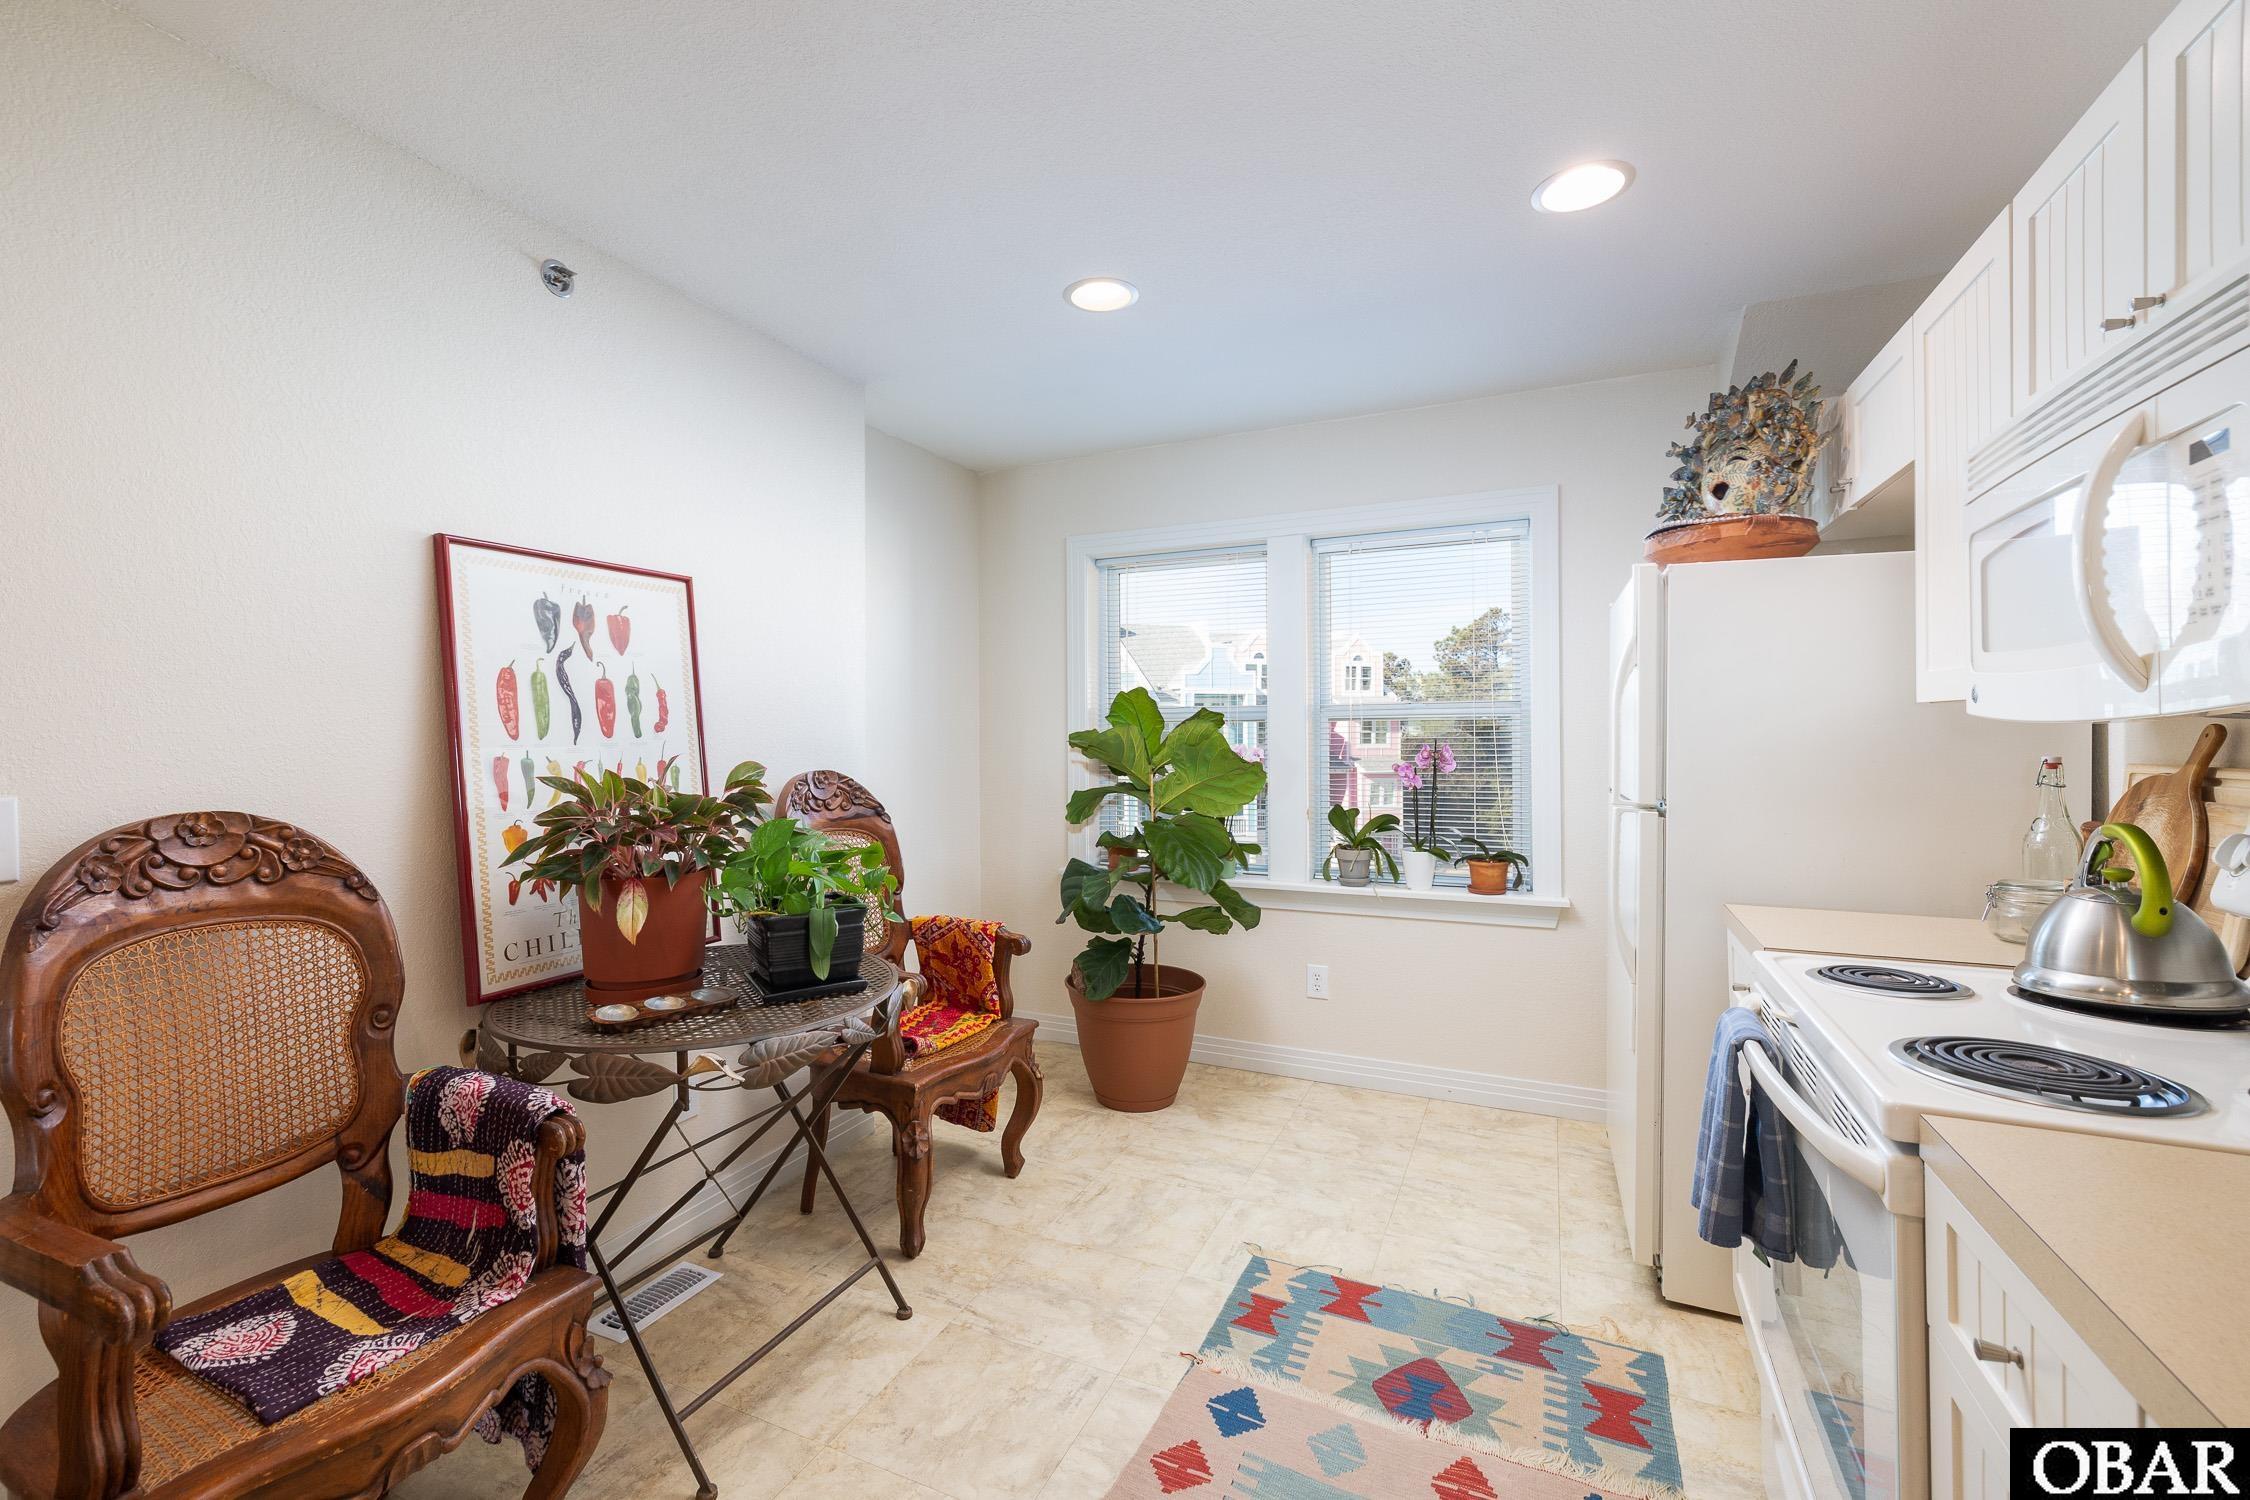
Kitchen with white appliances, carved wooden chairs, potted plants, and windows overlooking neighboring homes.
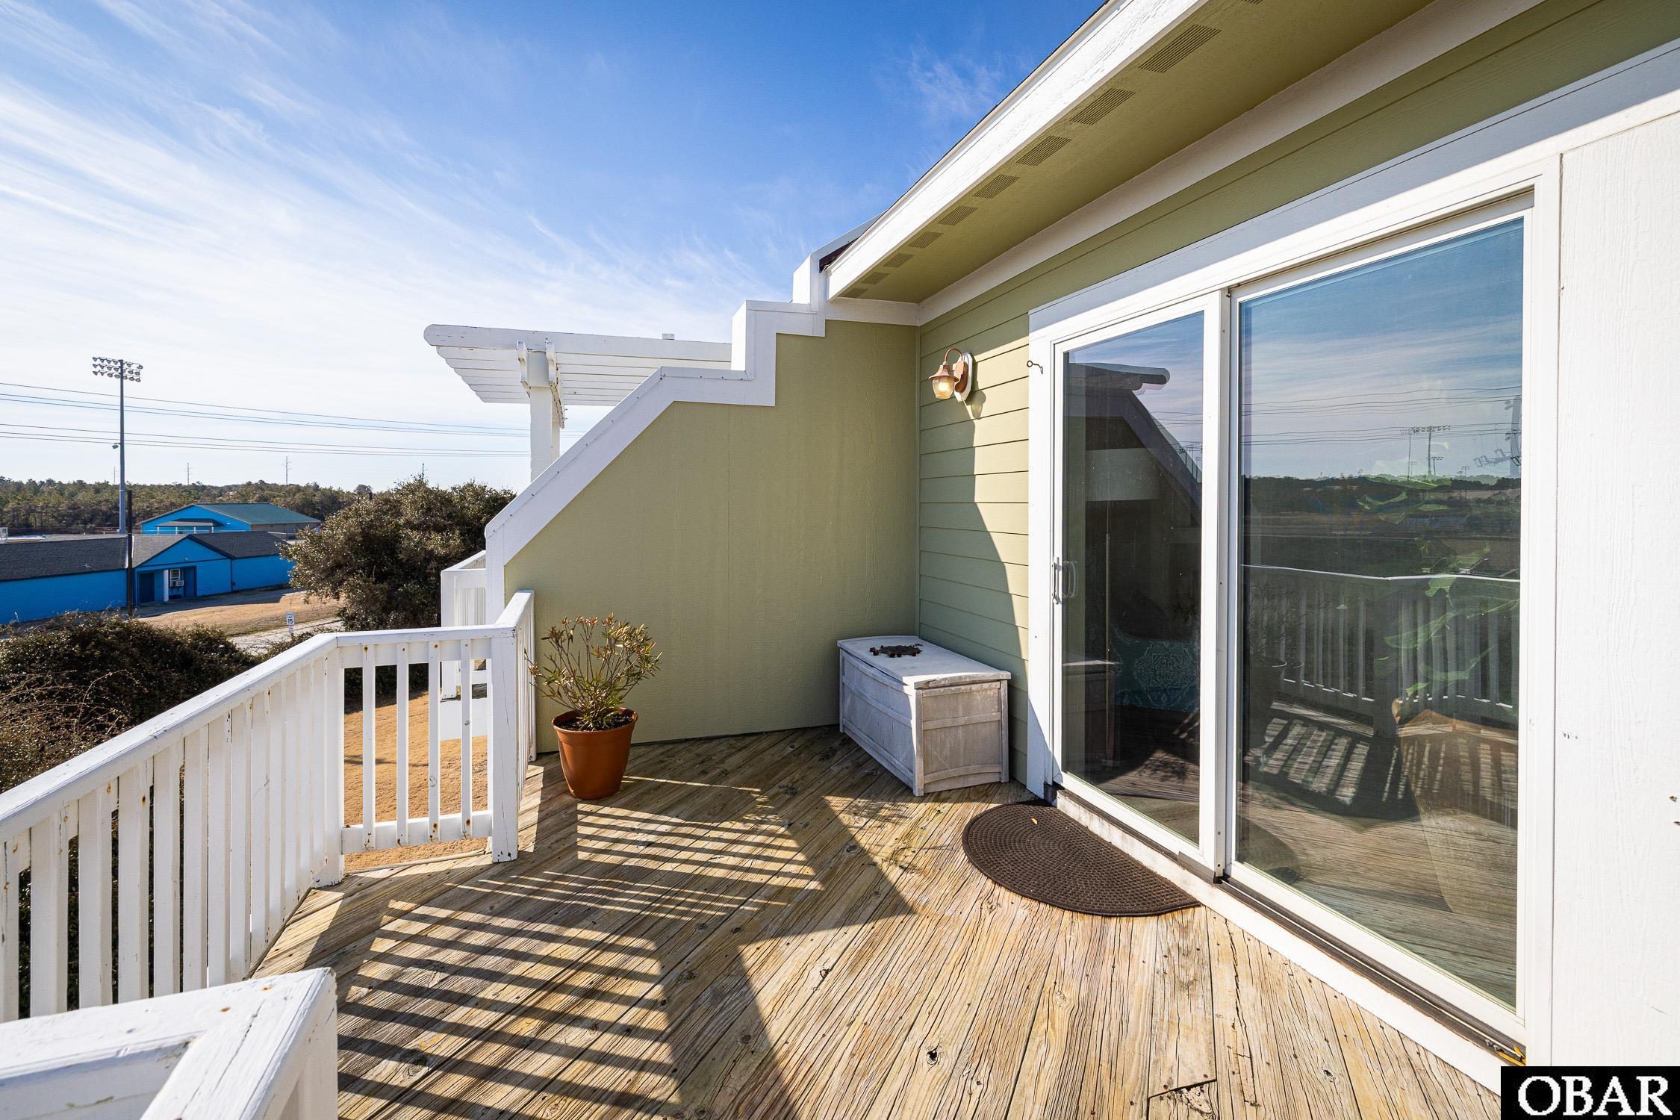
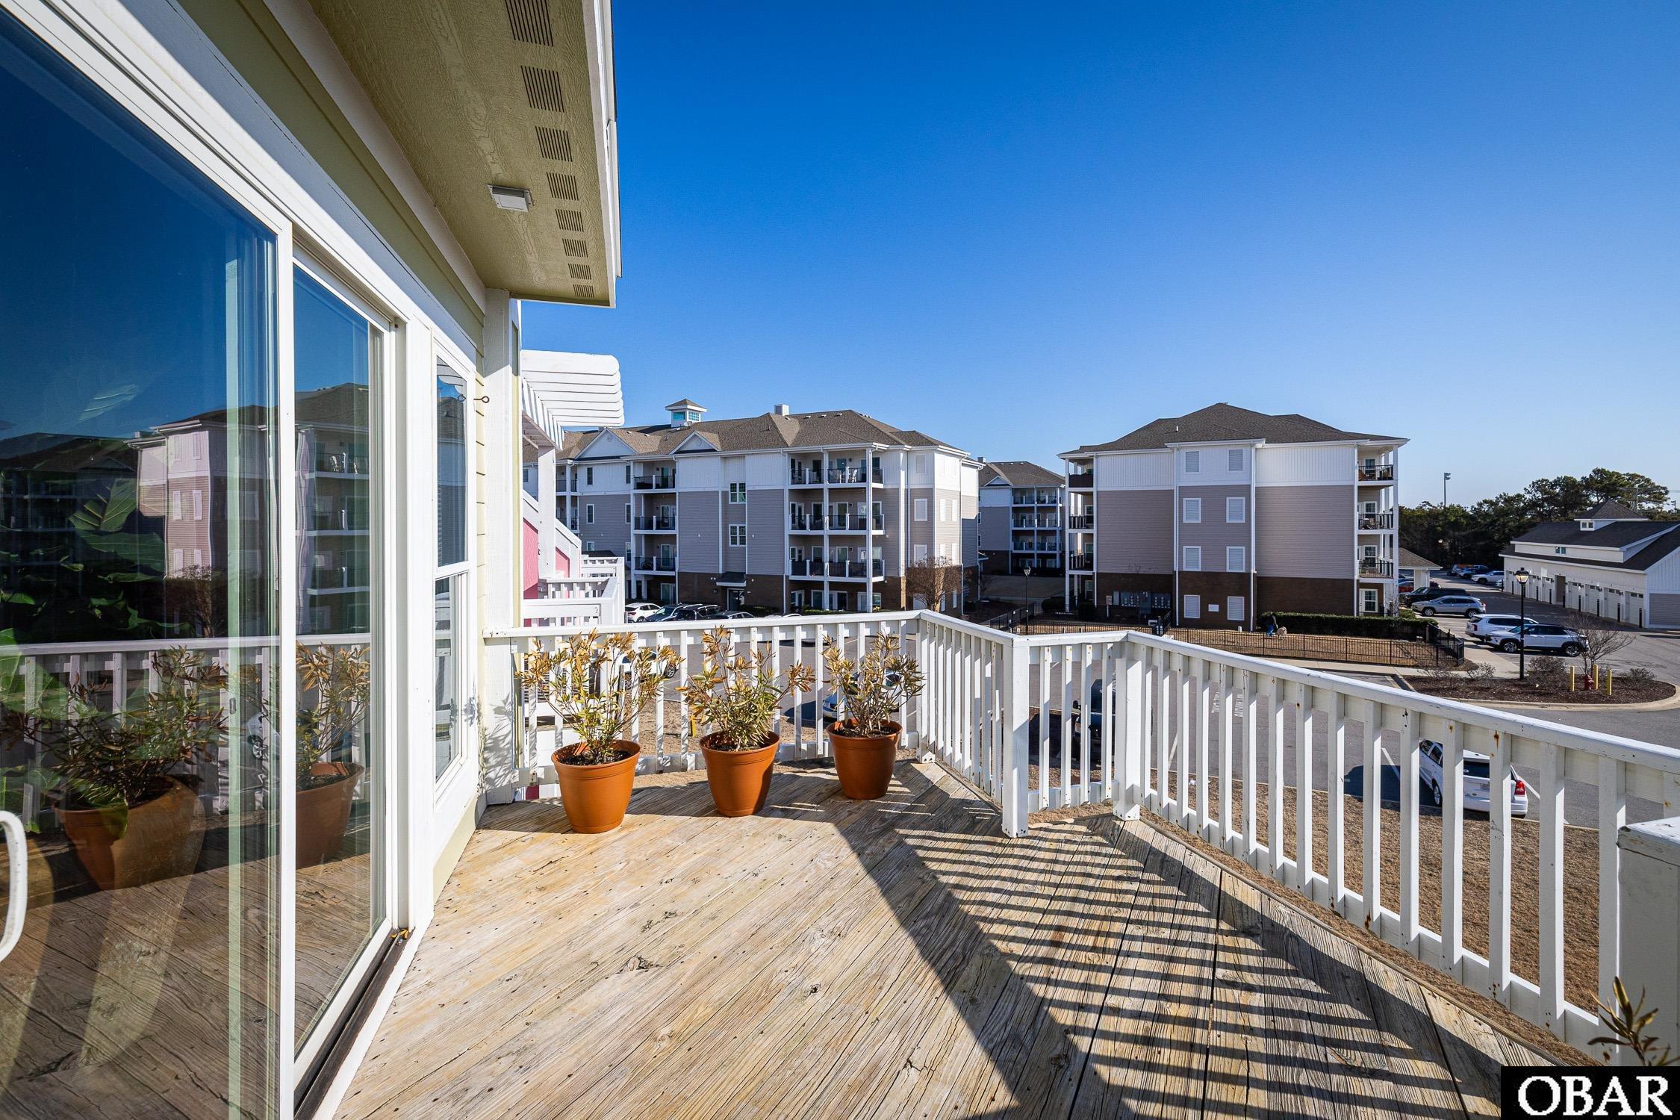
Wooden balcony deck with white railings, sliding glass doors, and a potted plant.
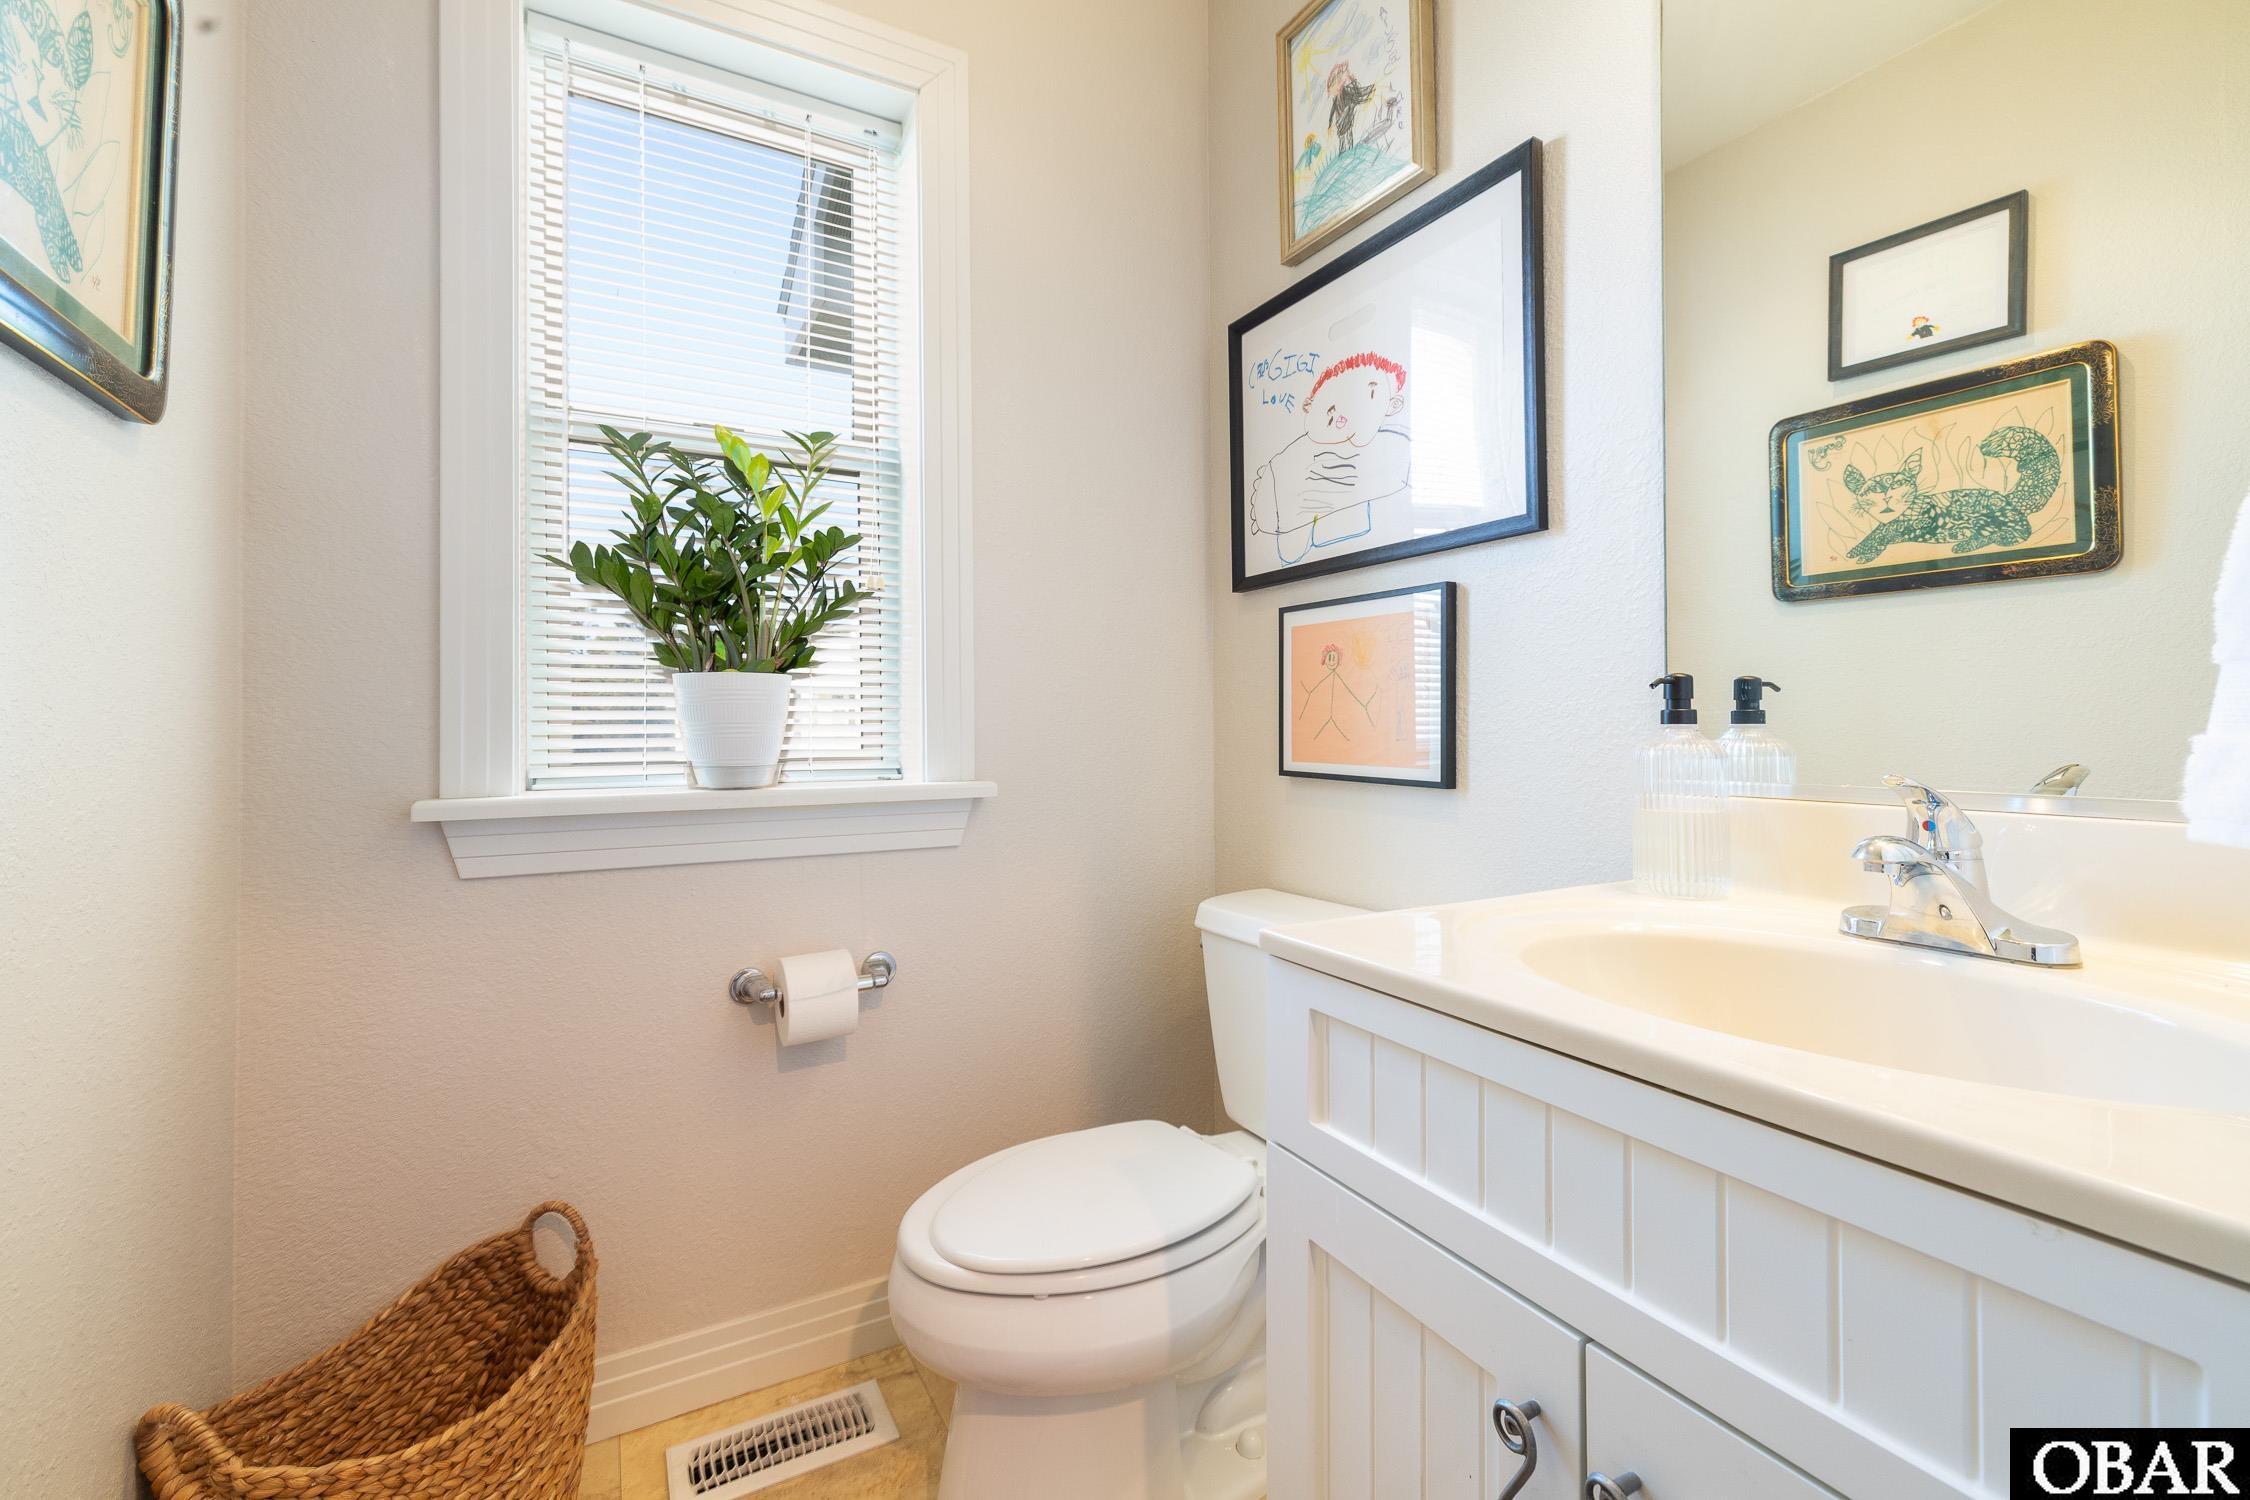
Bathroom with a white vanity and toilet, a window with blinds, and framed children’s artwork.
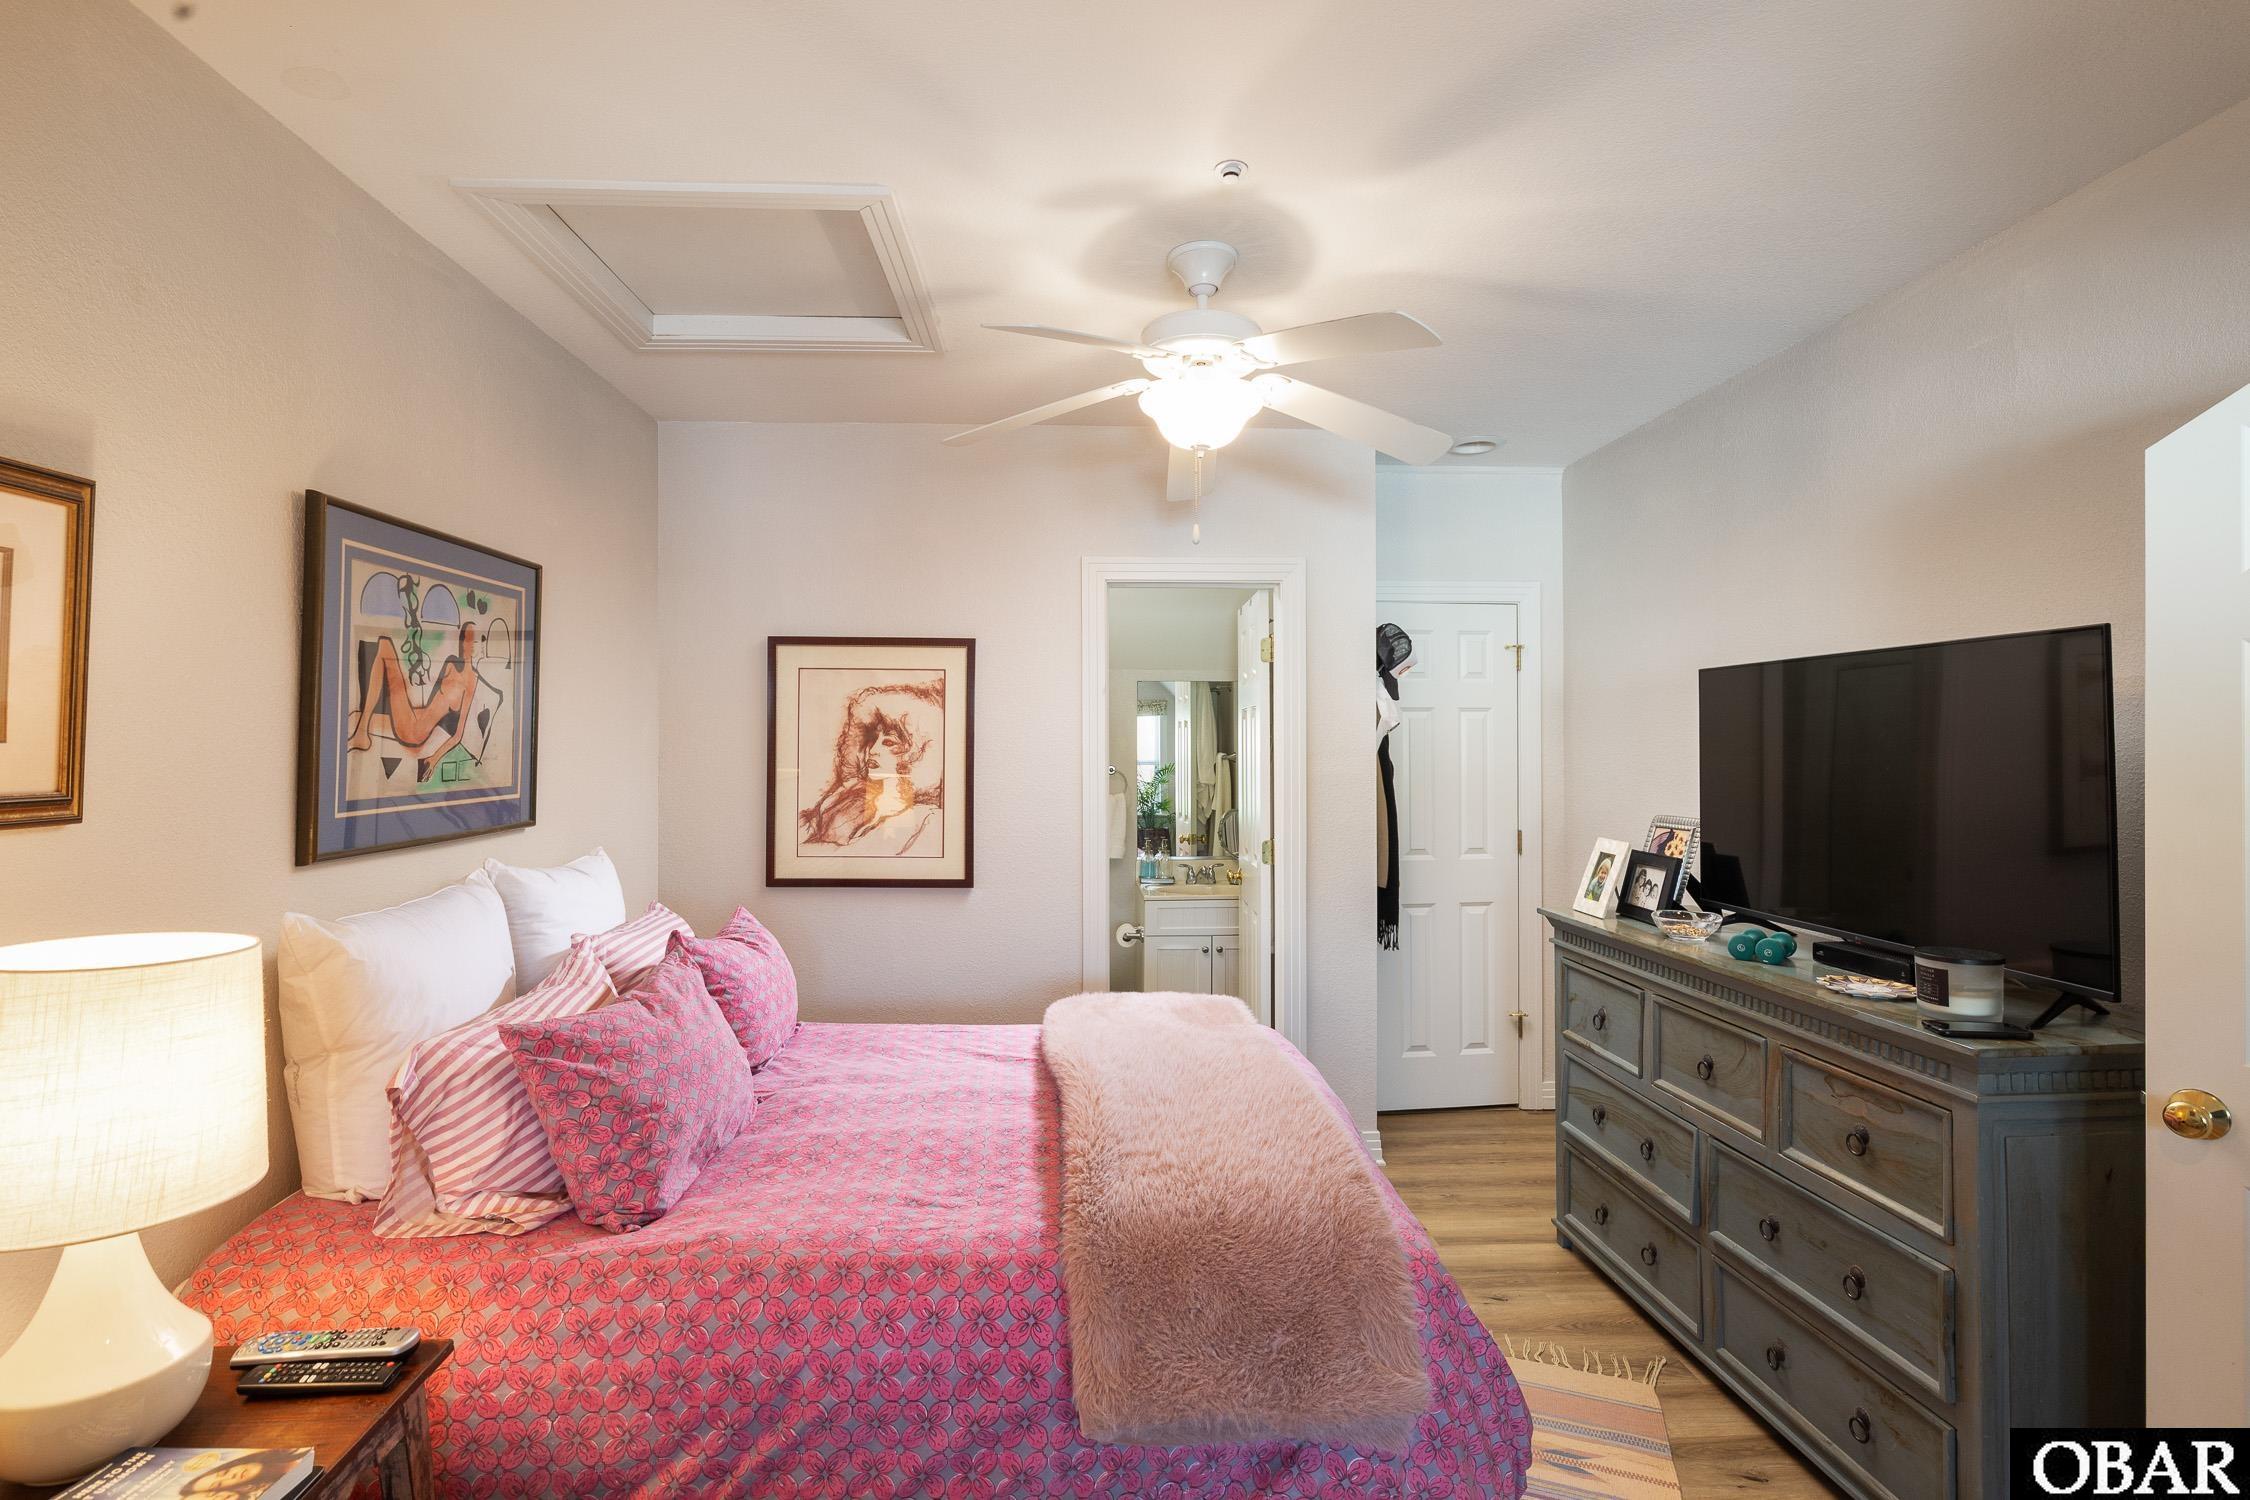
Bedroom with a pink patterned bedspread, ceiling fan, and television on a dresser.
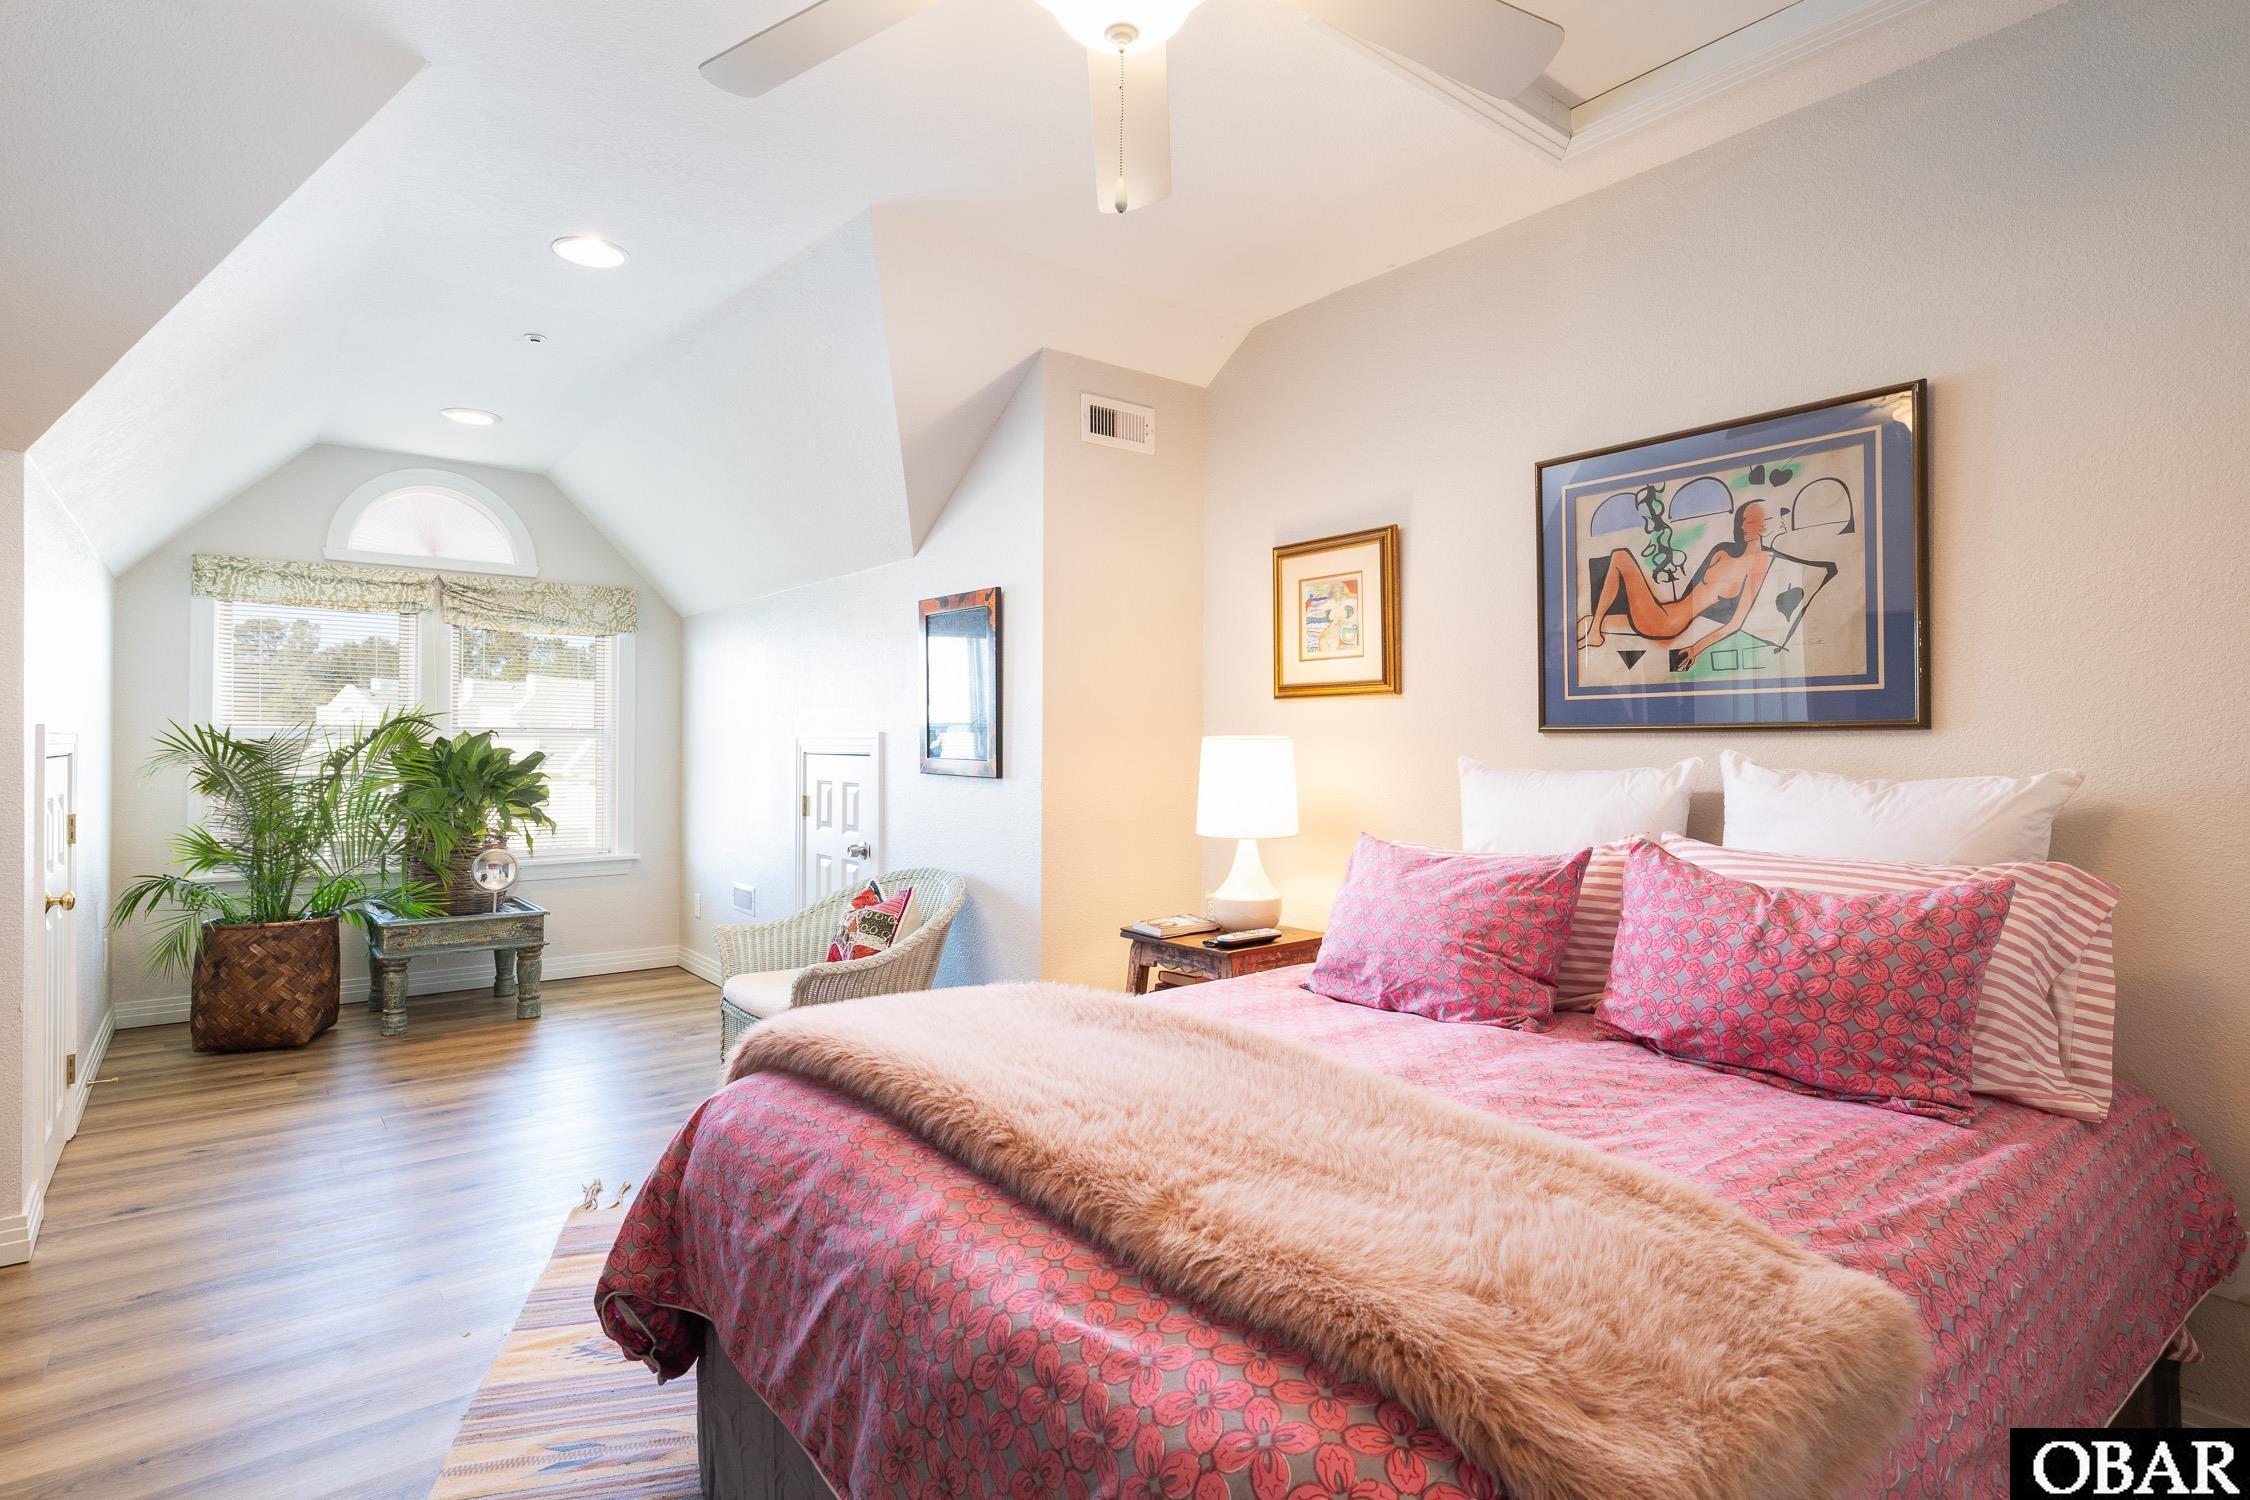
Furnished bedroom with a pink bedspread, sloped ceiling, and sunlit windows.
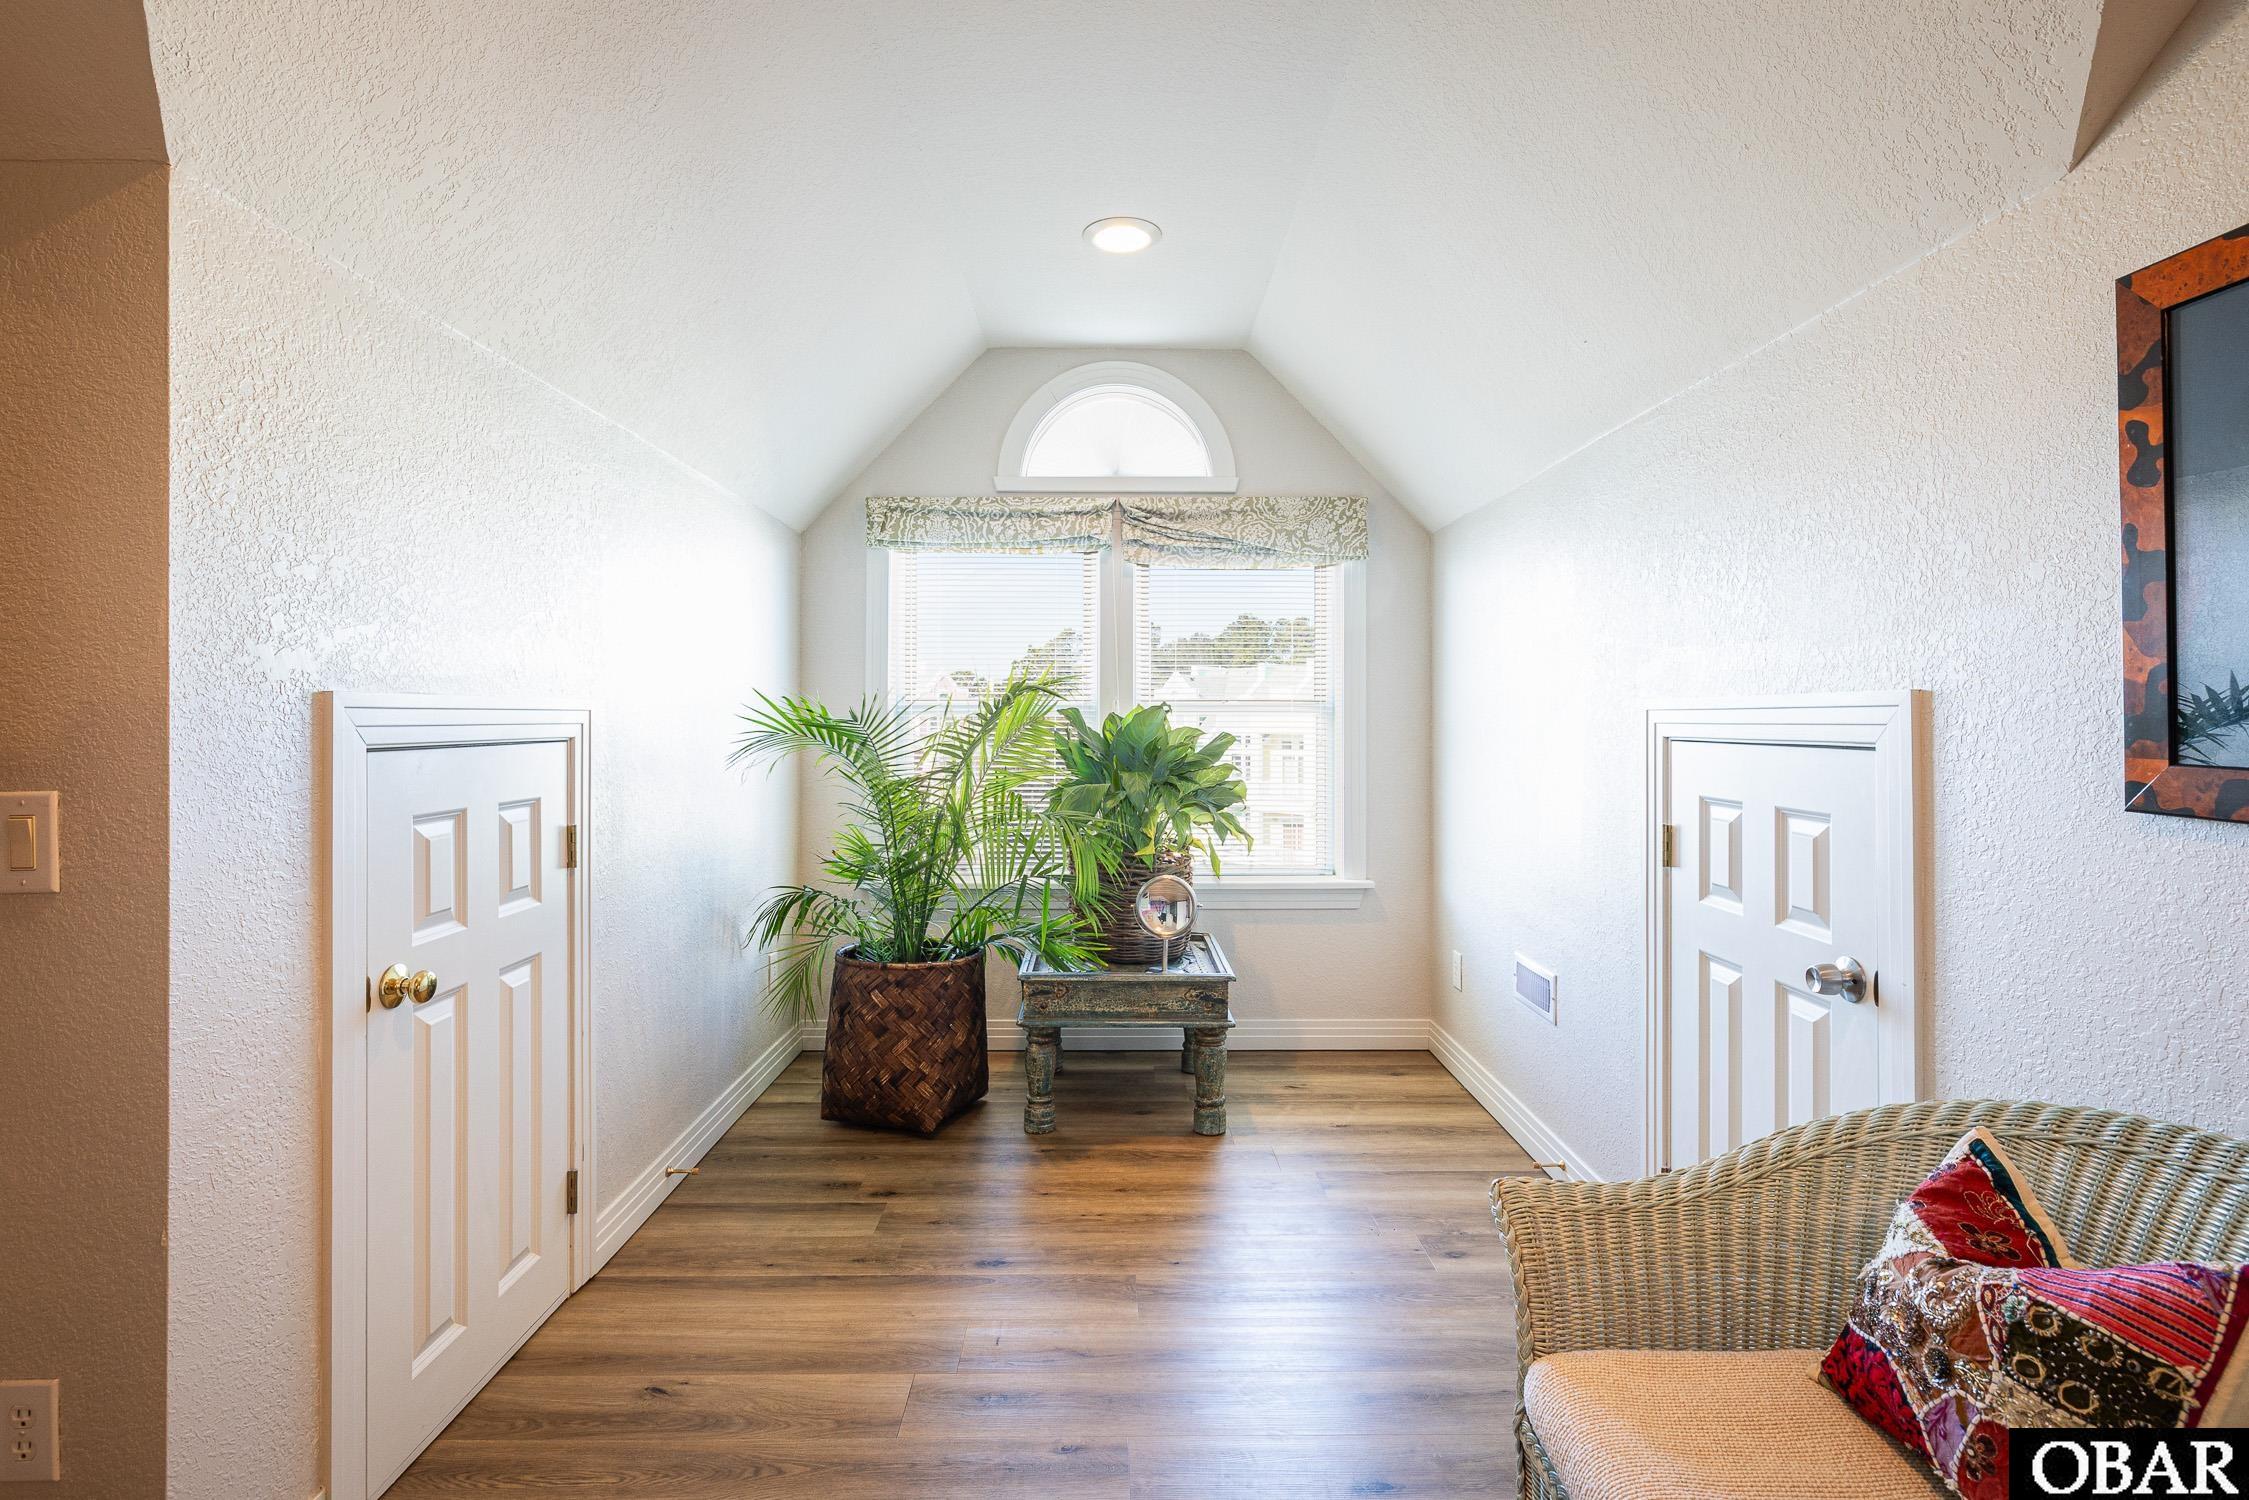
Bright entry hall with a vaulted ceiling, arched window, potted plants, and wicker seating.
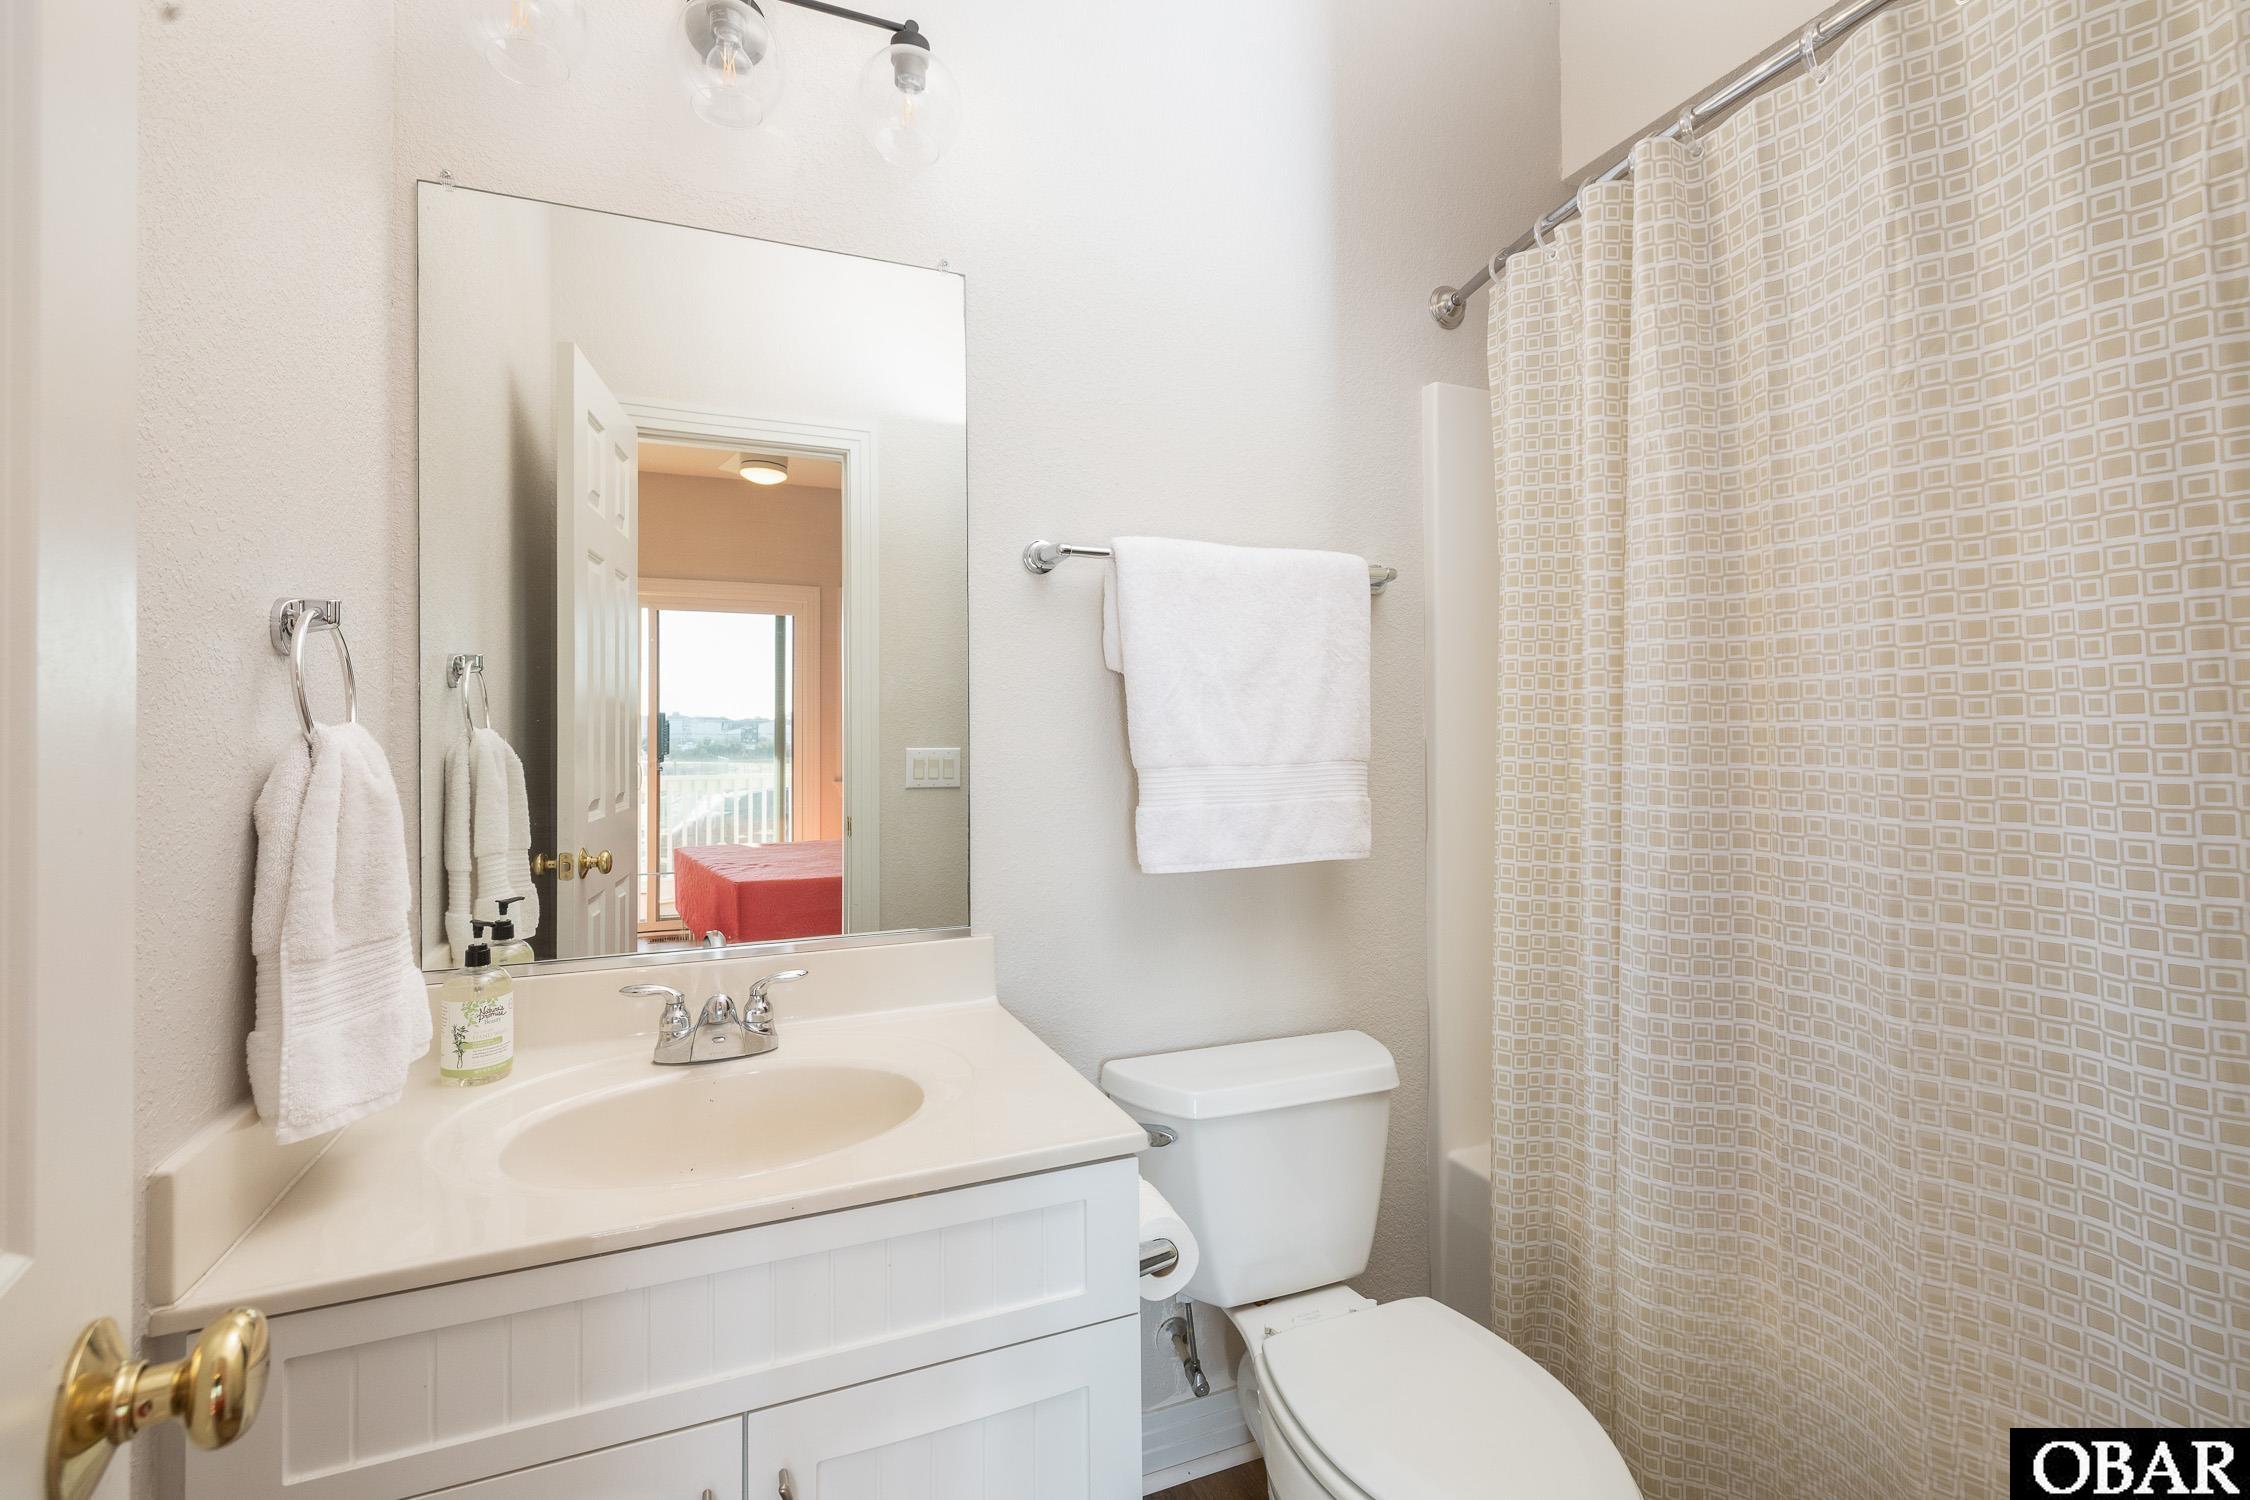
Bathroom with a white vanity, toilet, and beige geometric shower curtain.
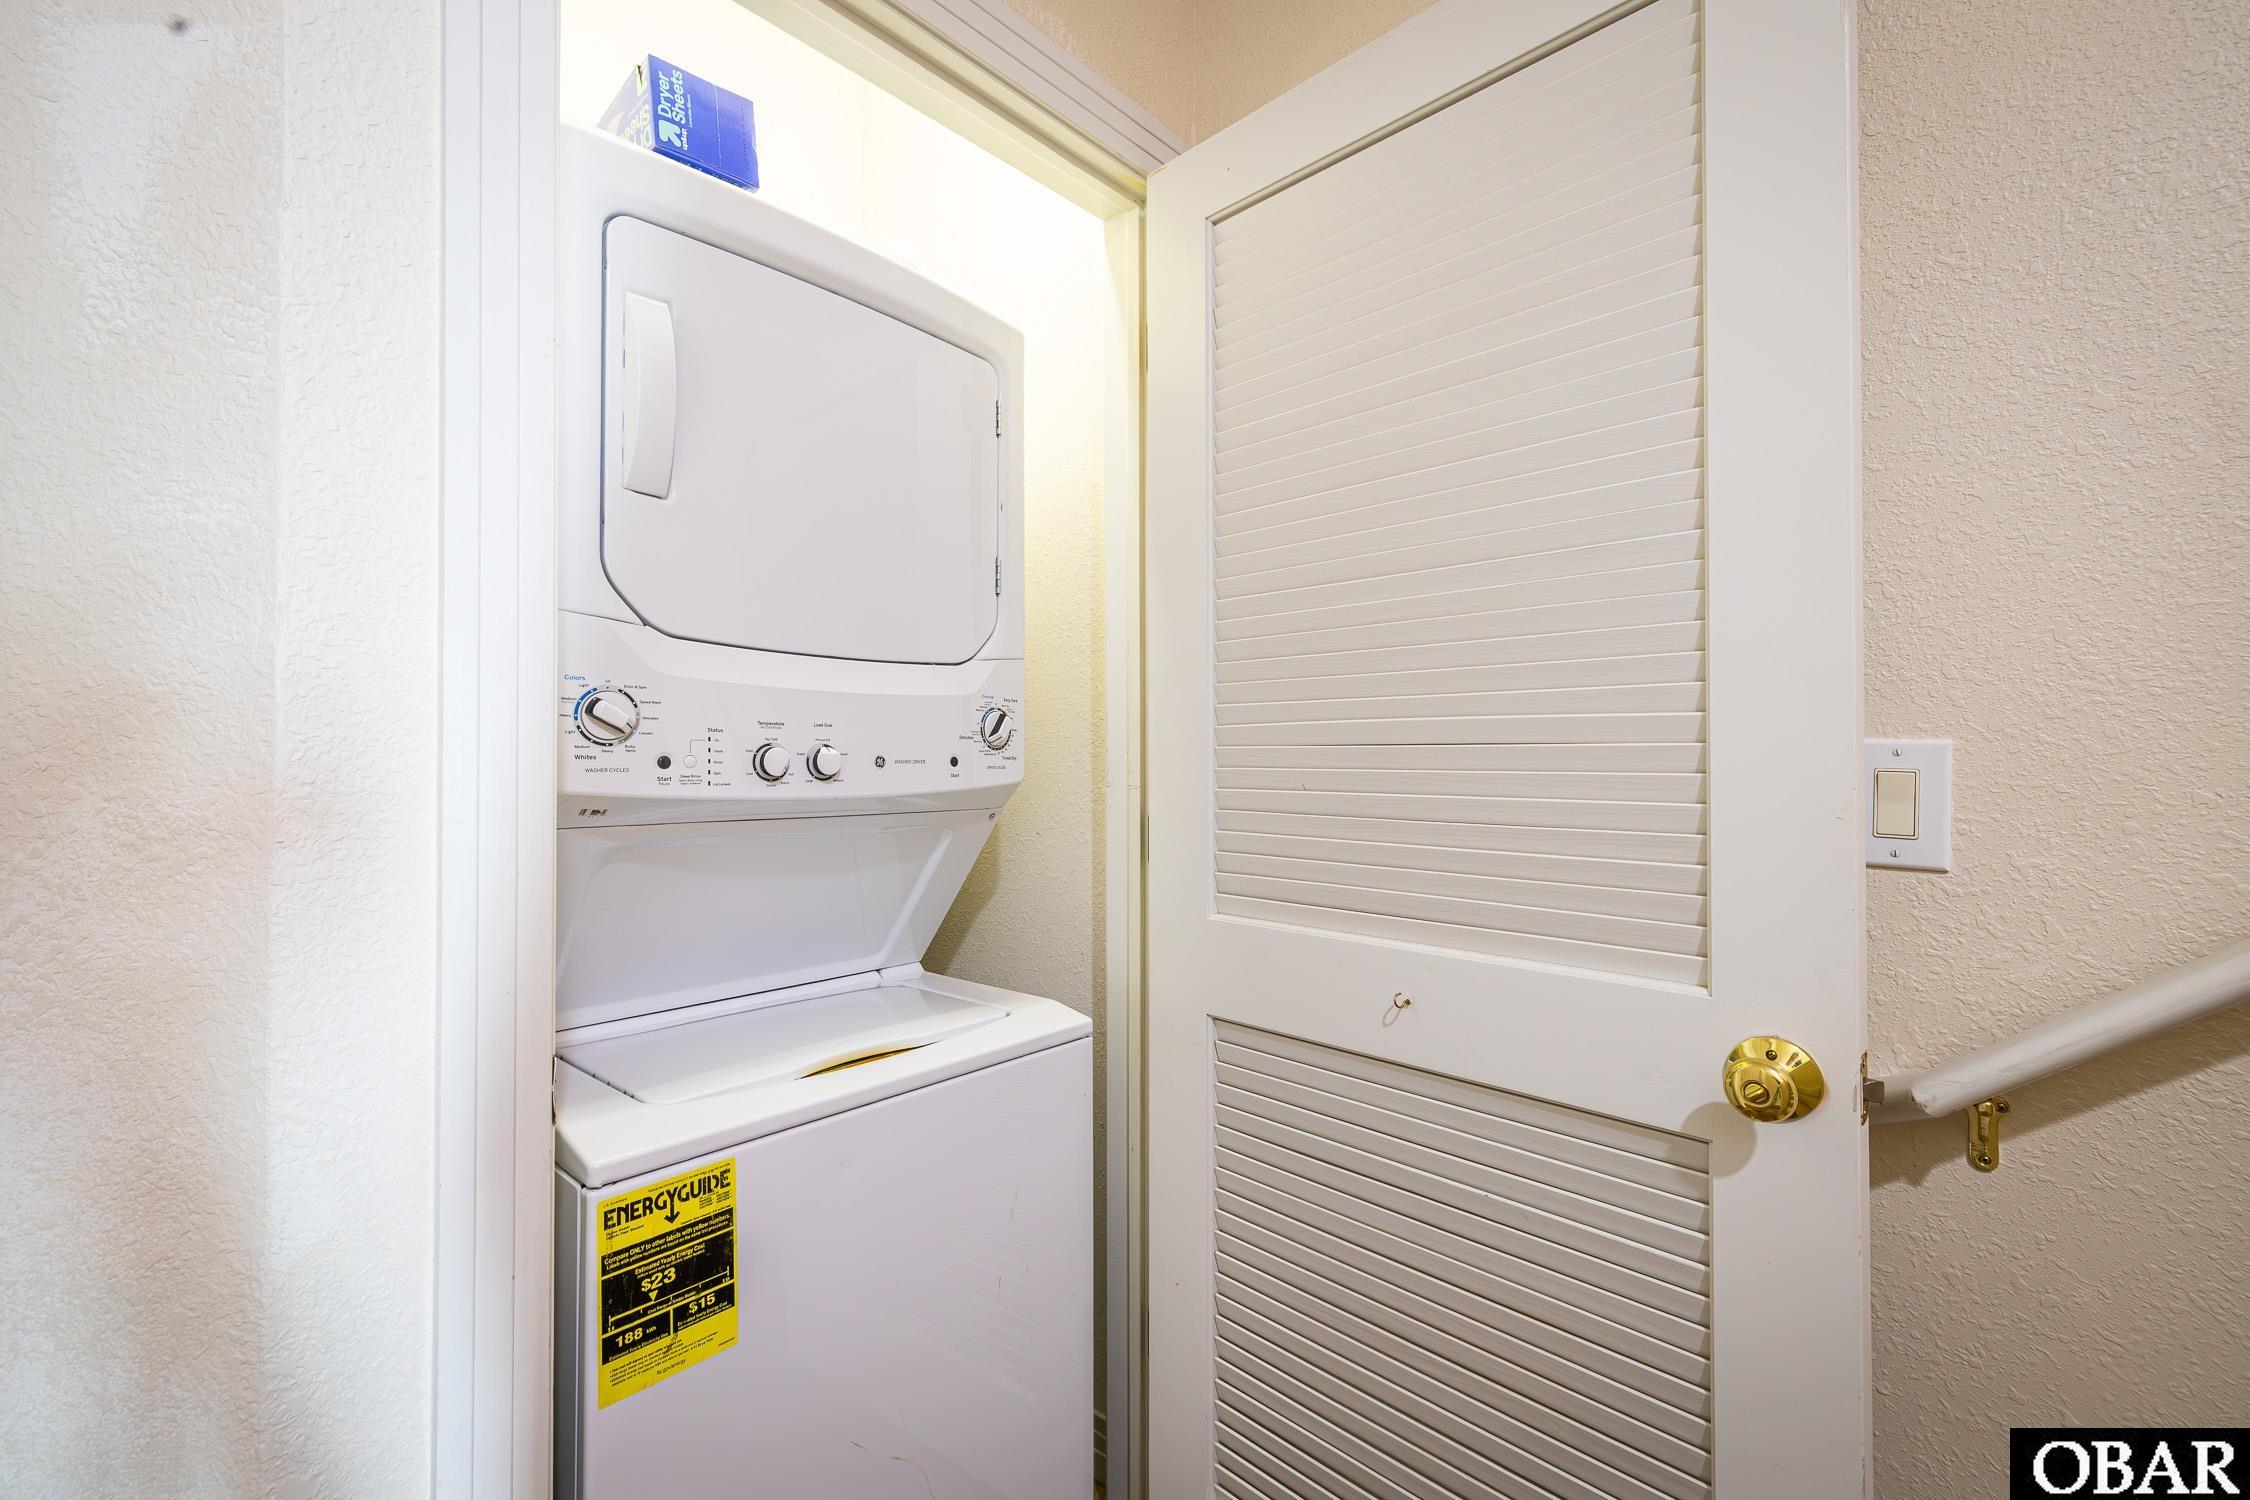
Laundry closet with a stacked washer and dryer behind a louvered door.
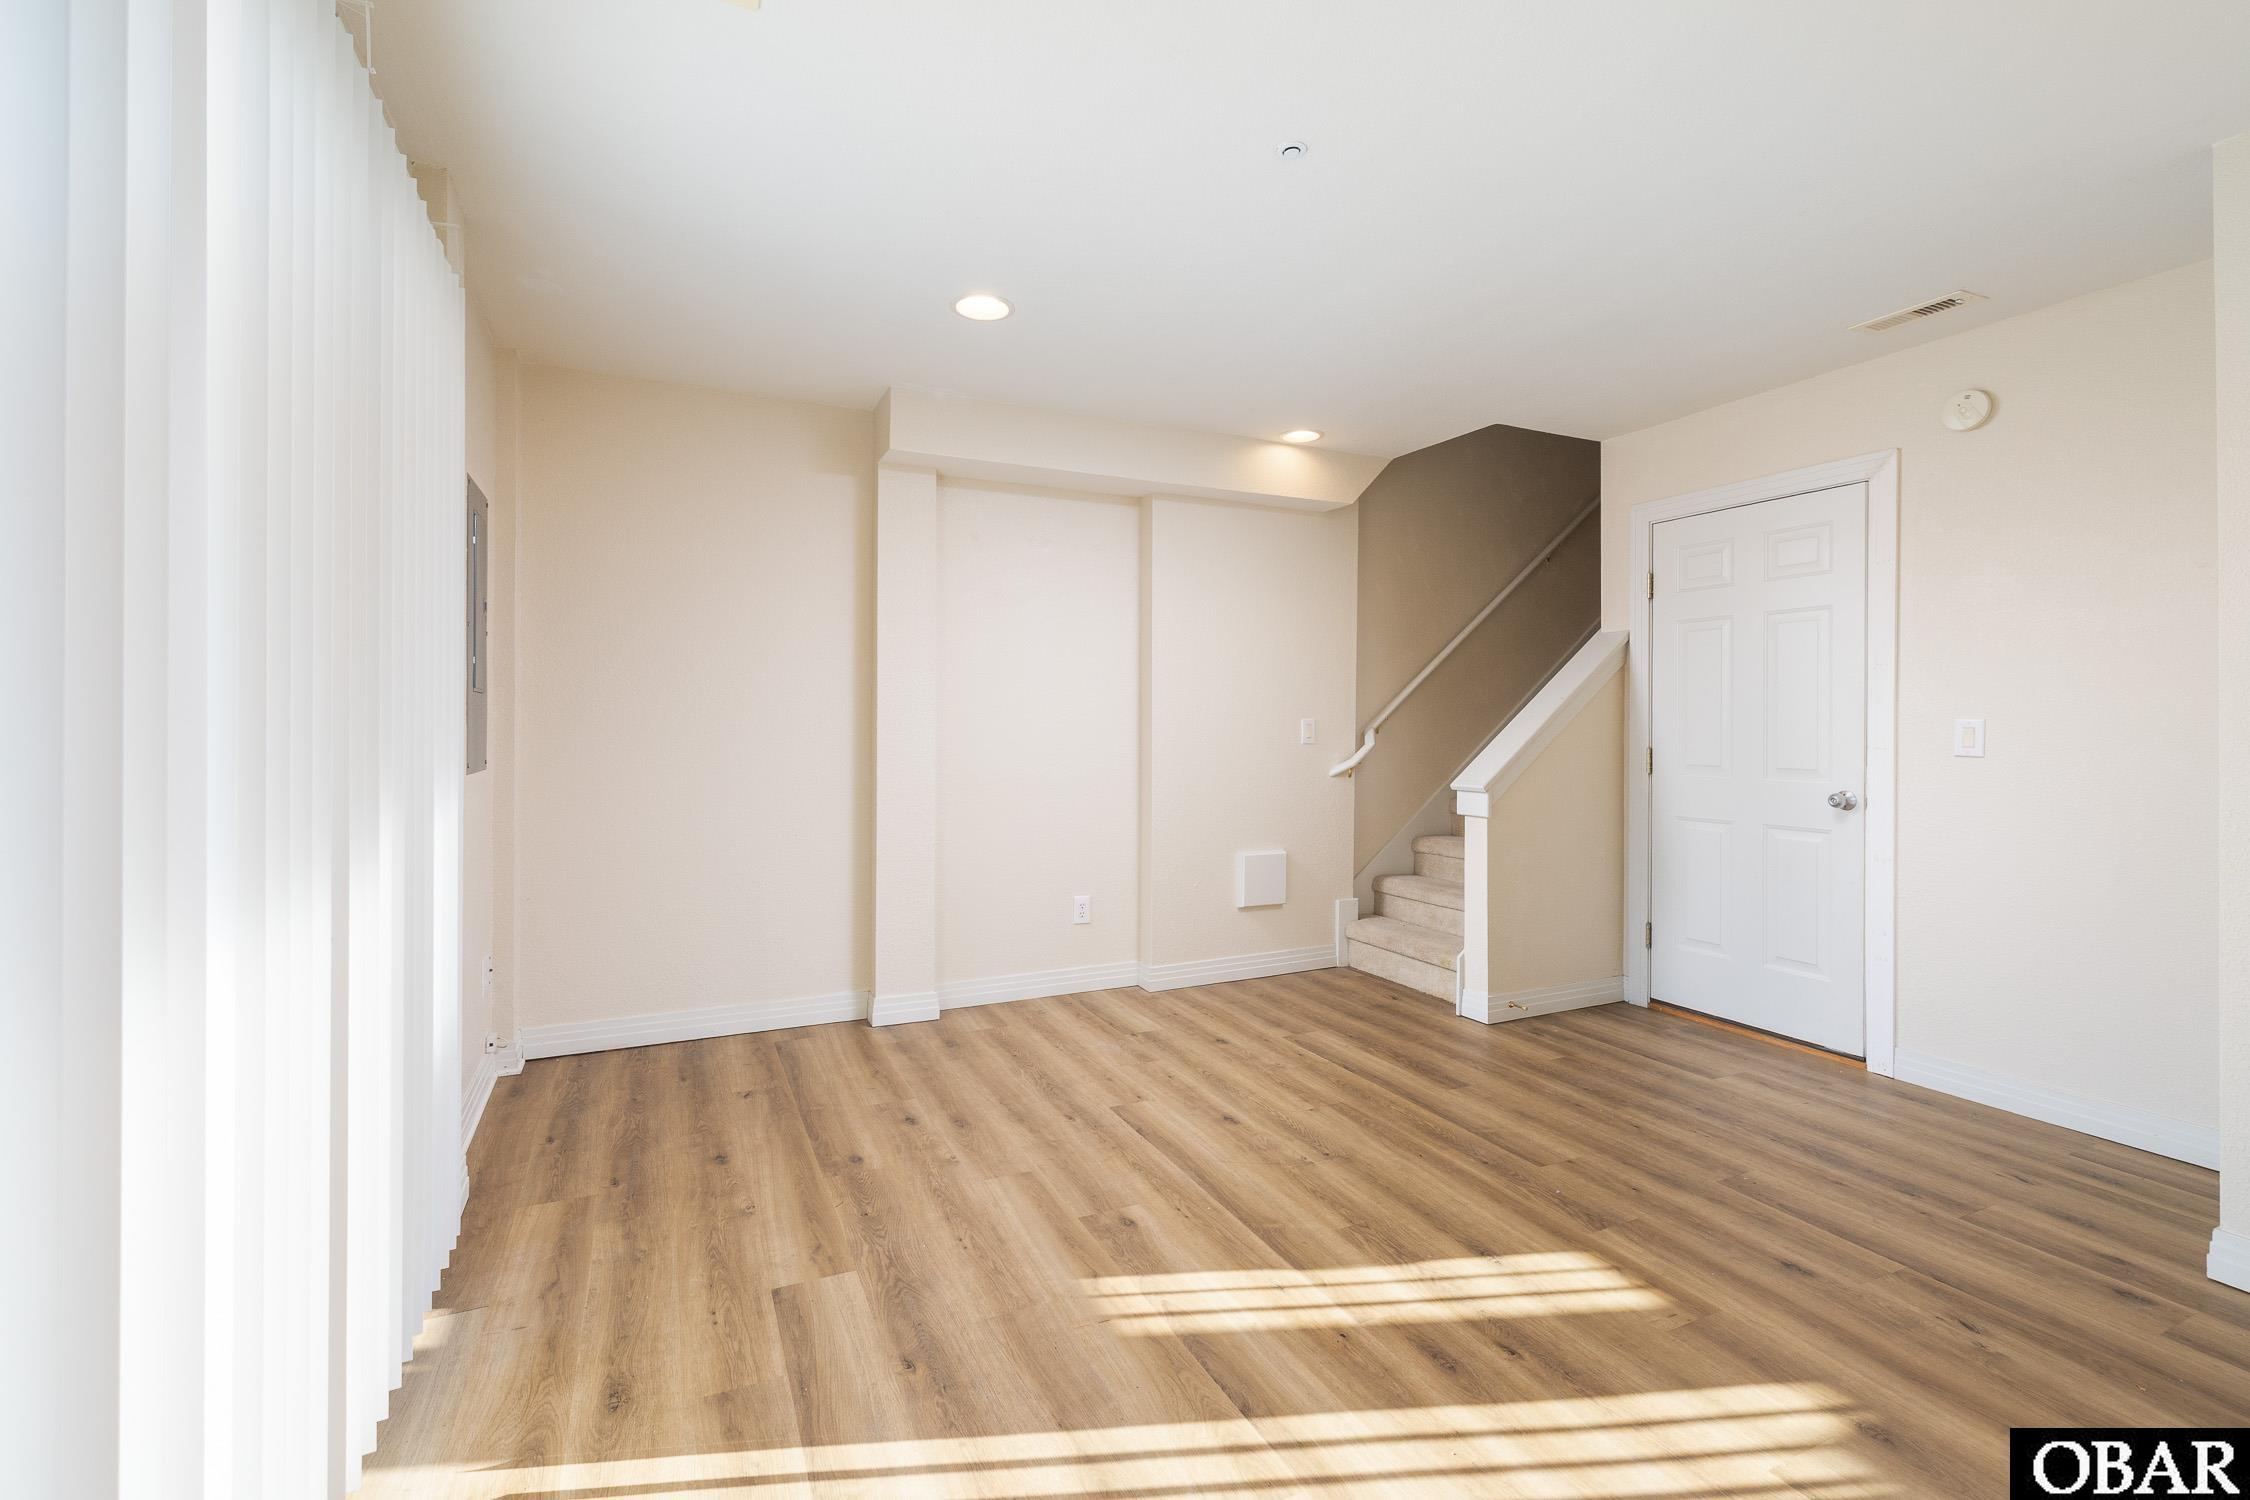
Vacant living area with wood-look floors, tall blinds, and a staircase.
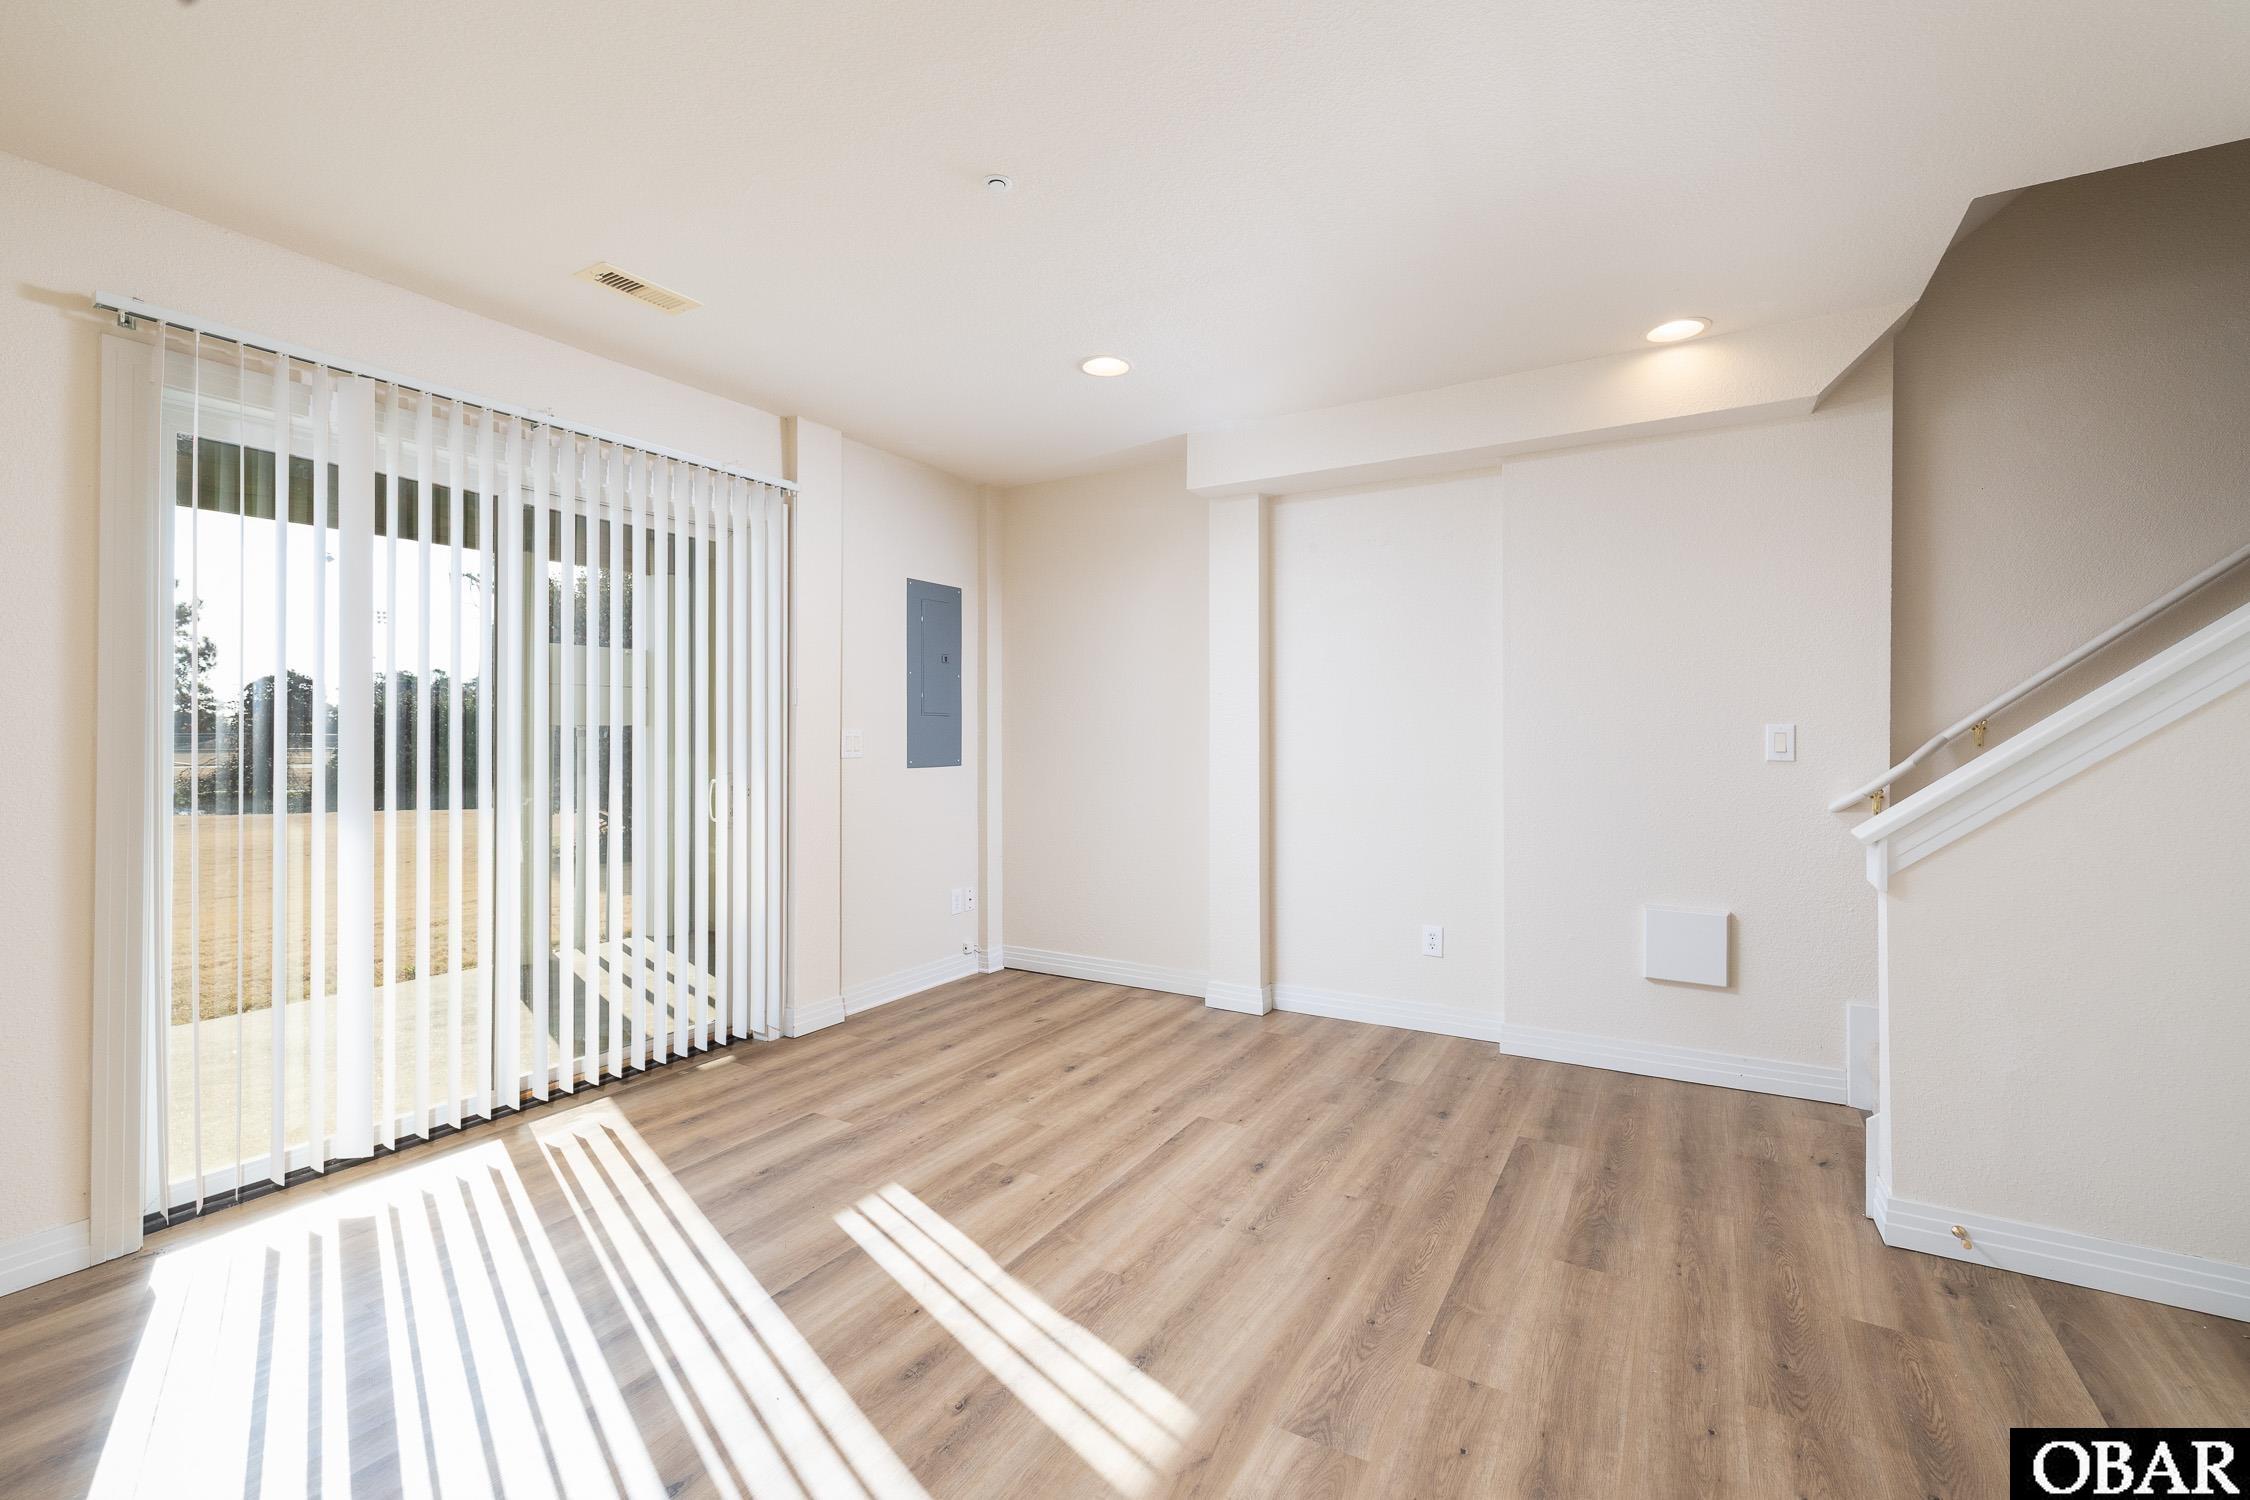
Vacant living area with wood-look flooring, vertical blinds, and a staircase.
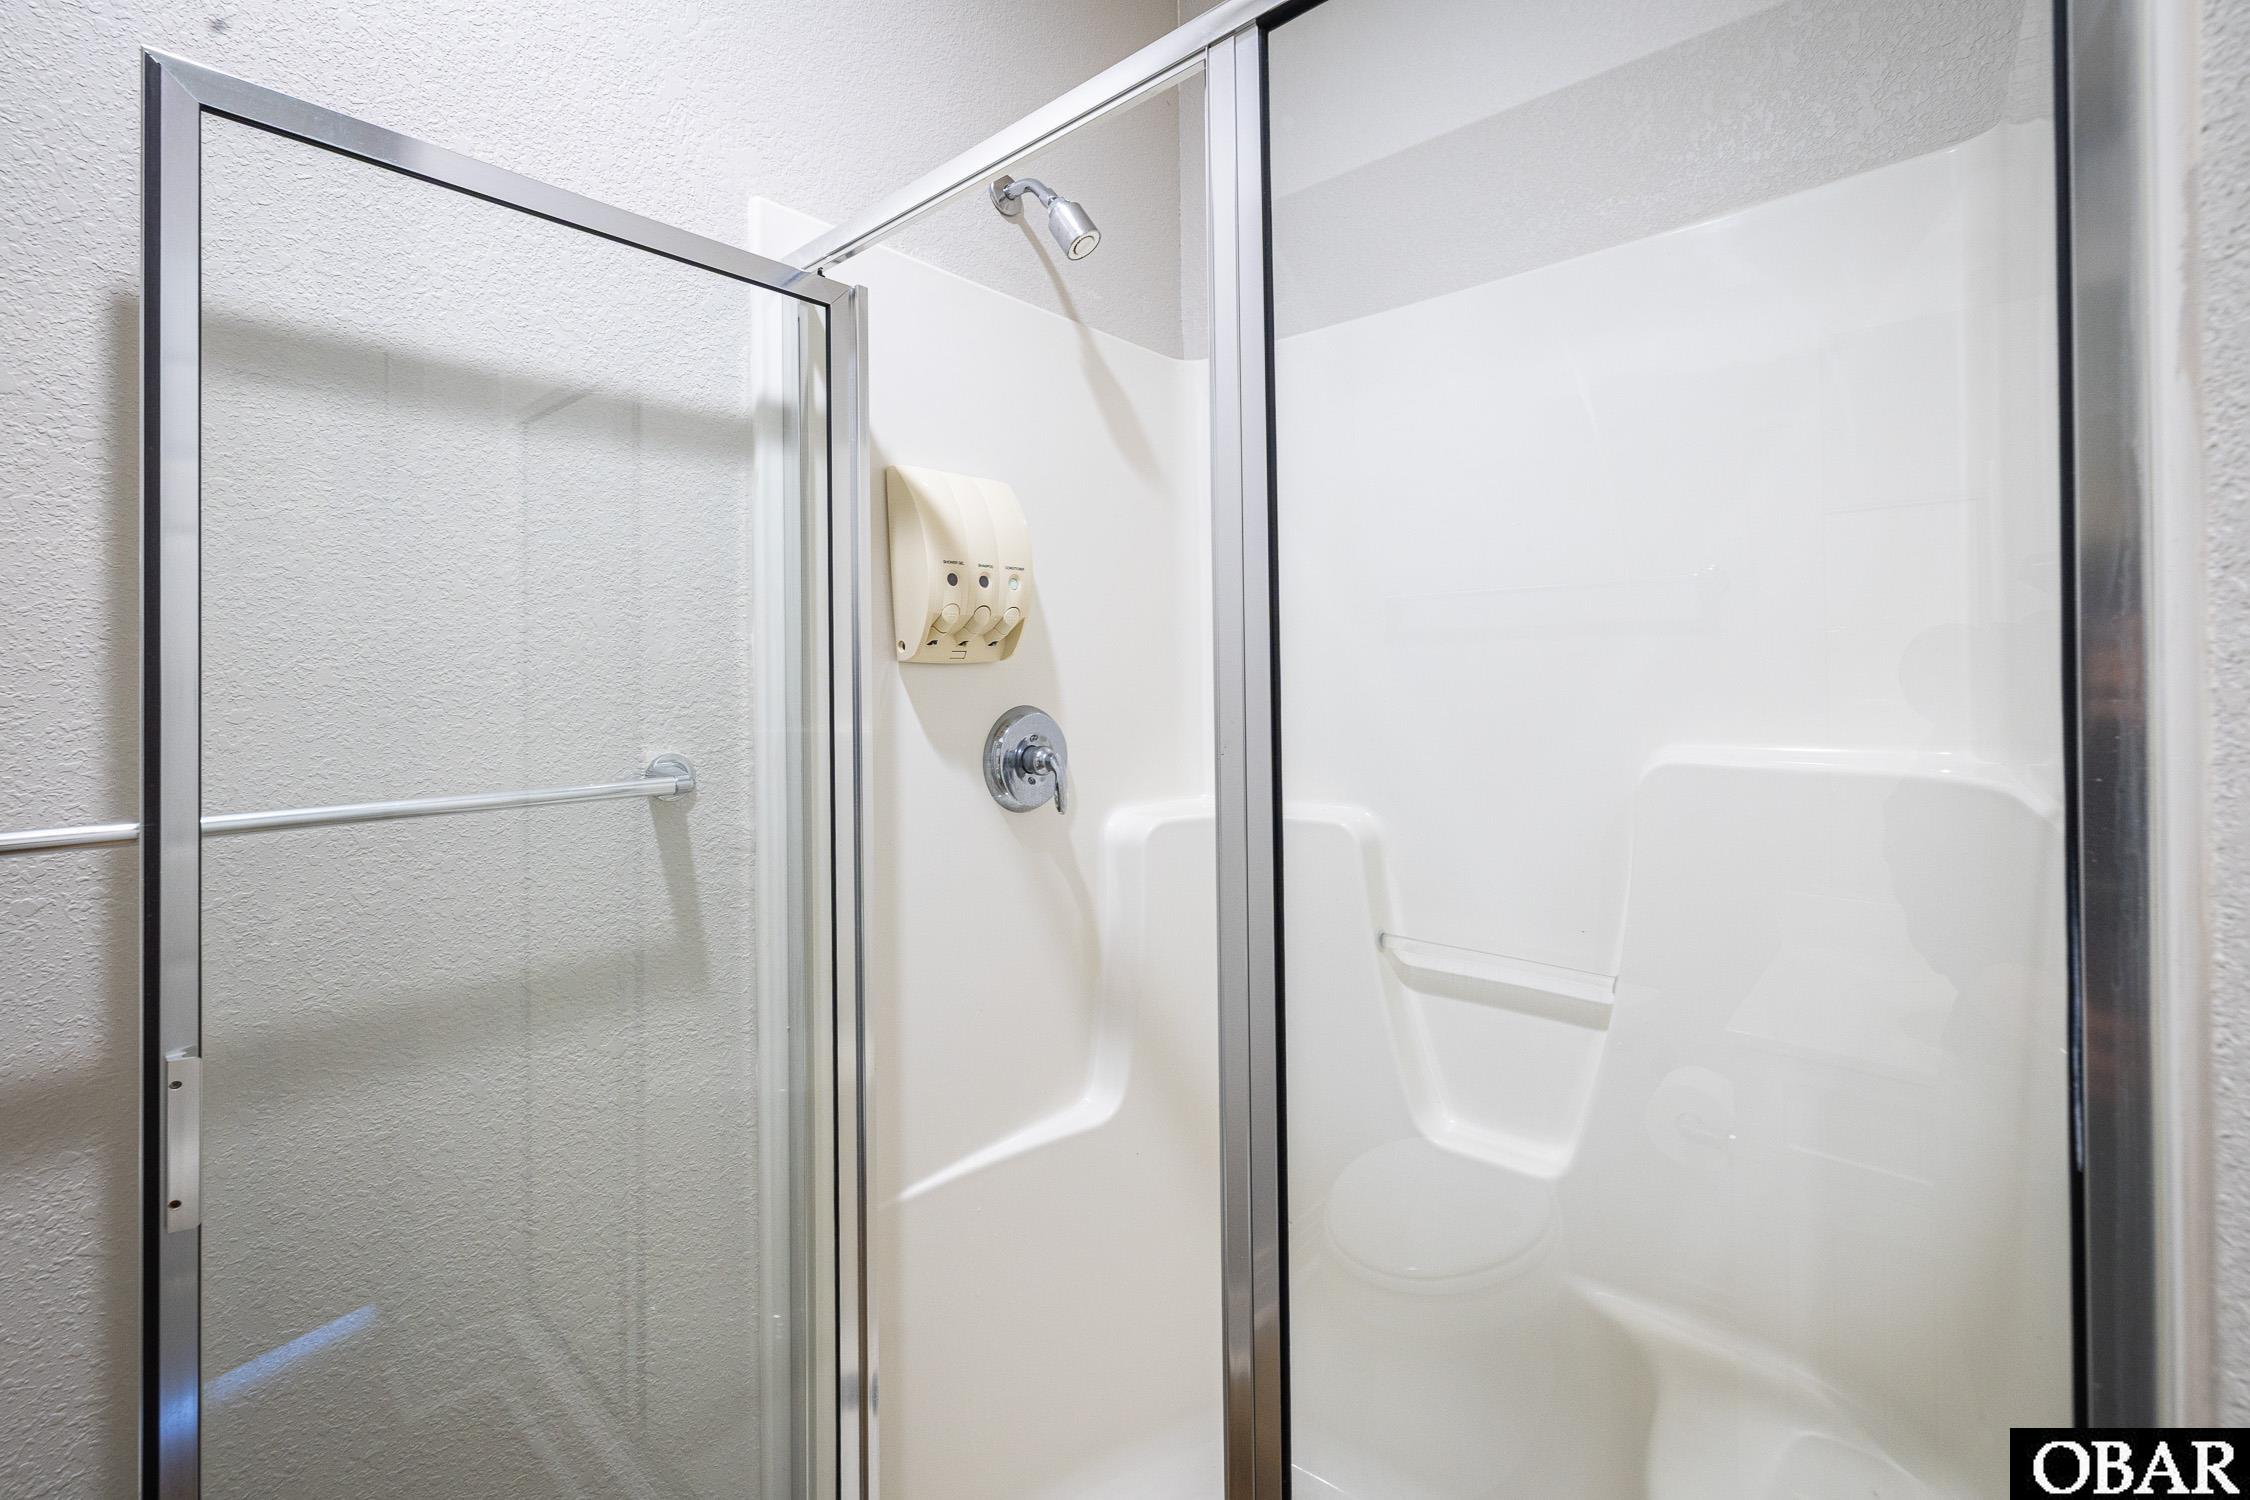
Bathroom shower with a glass enclosure, built-in seat, and wall-mounted controls.
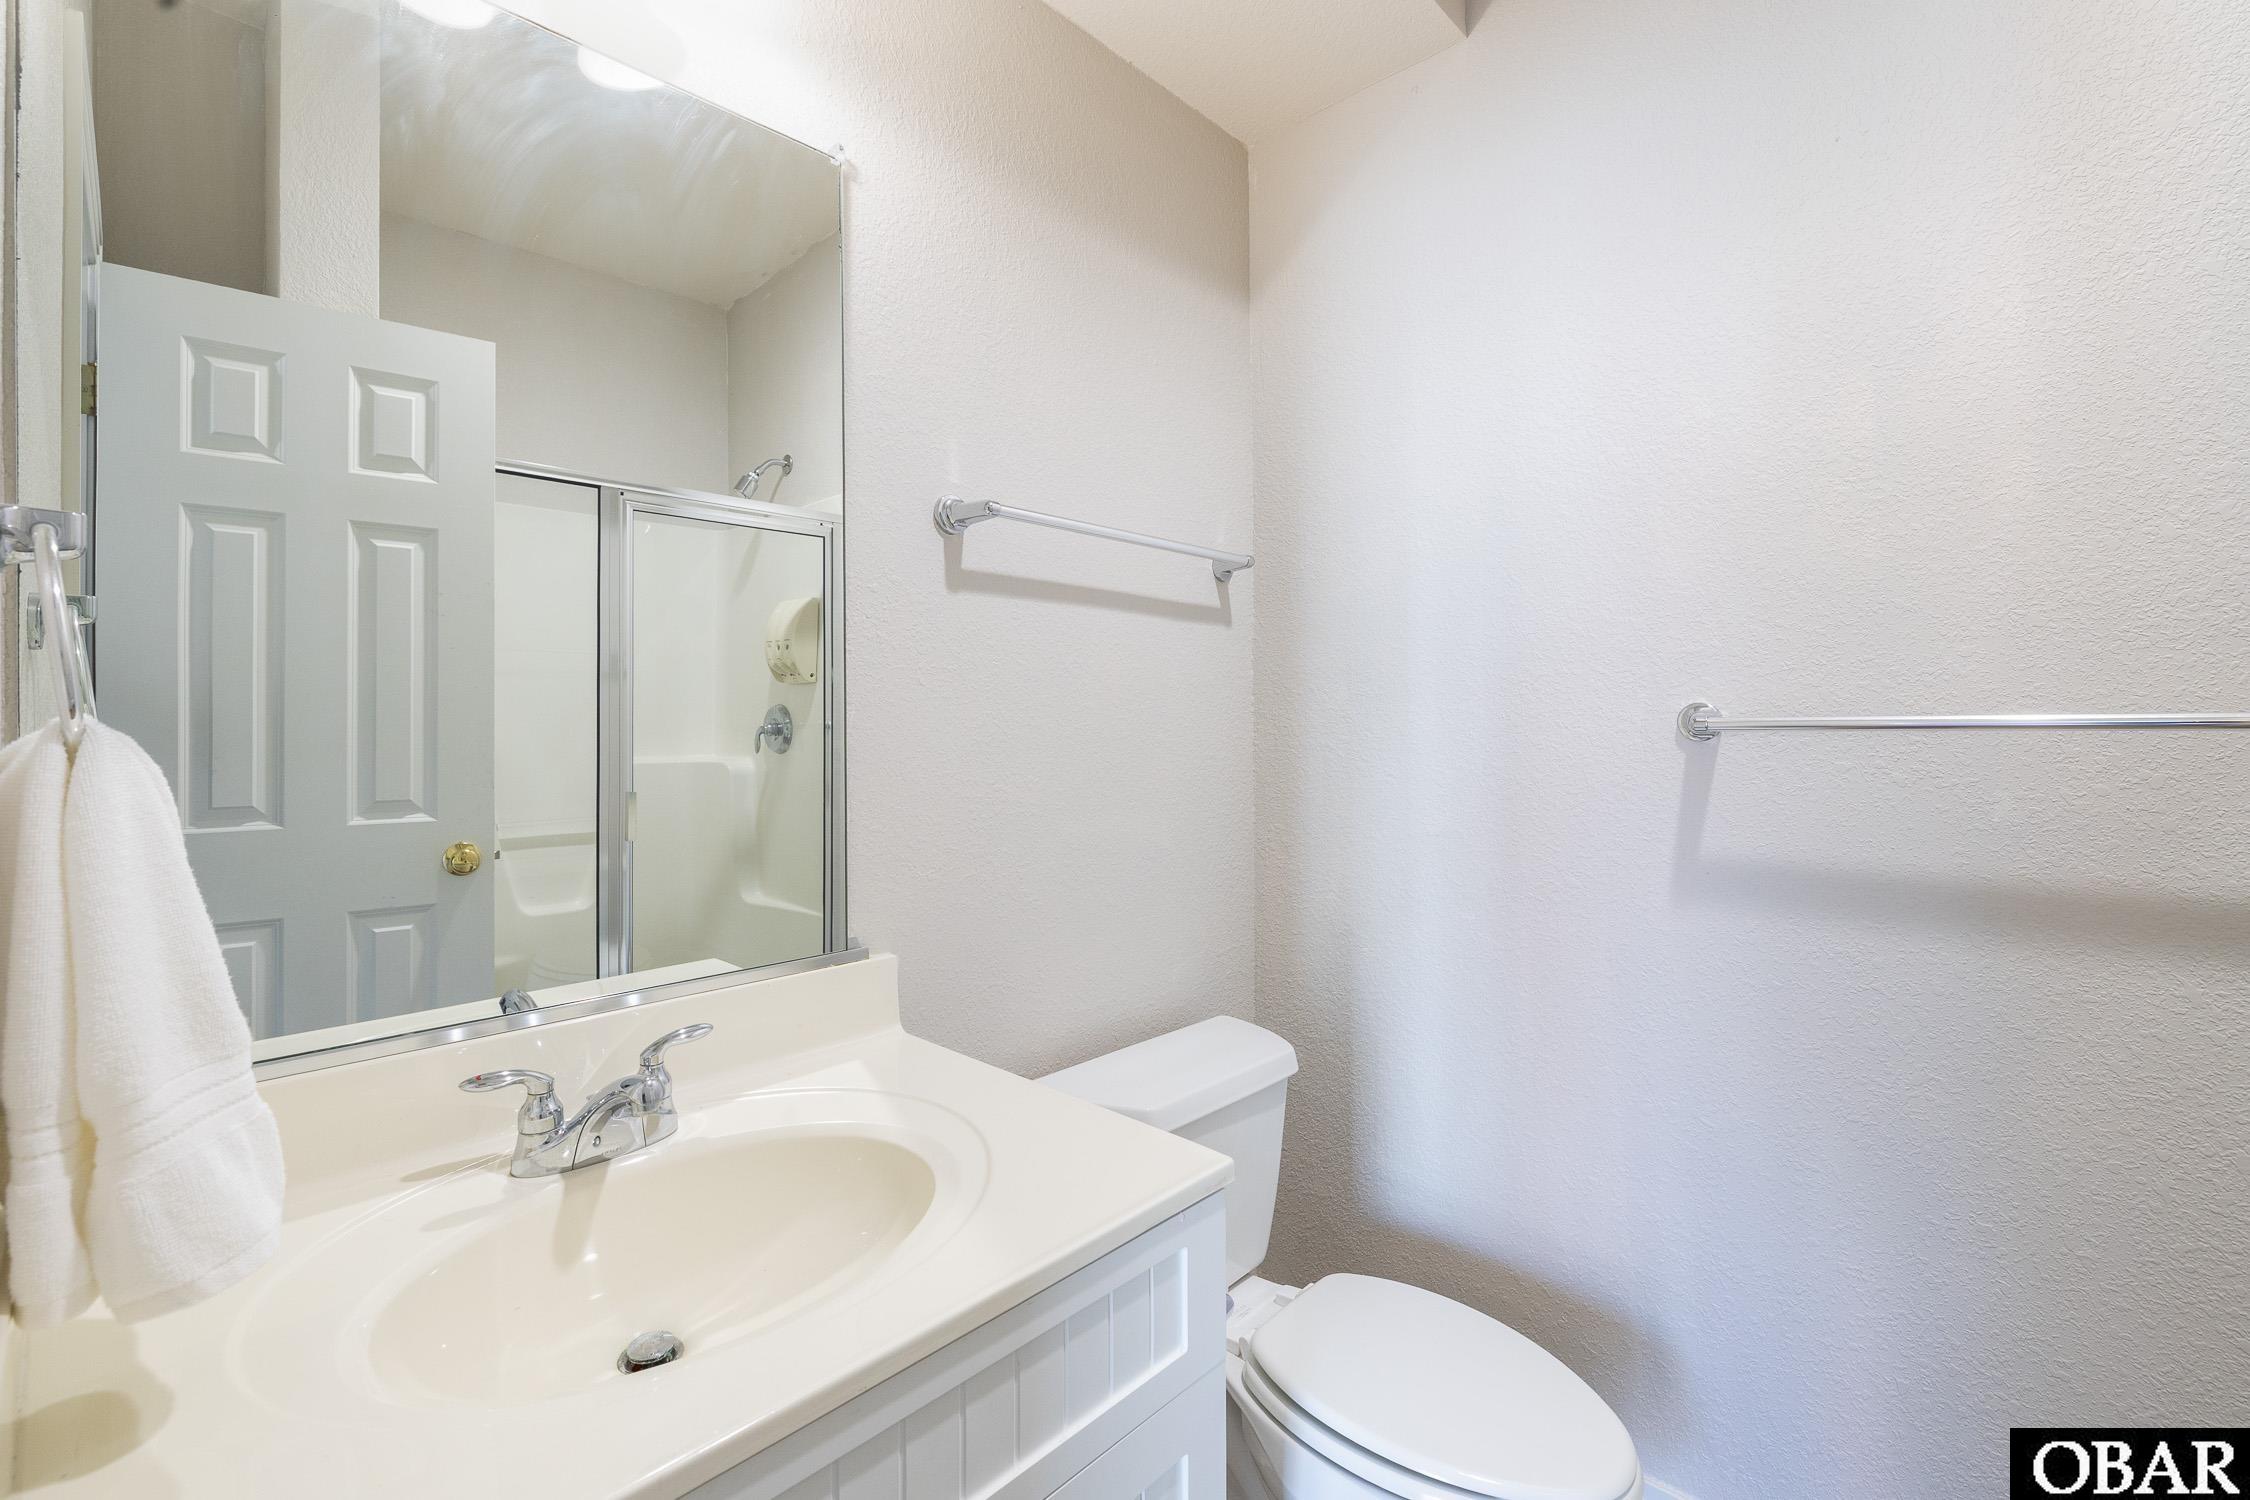
Bathroom with a white vanity and sink, toilet, and glass-enclosed shower reflected in the mirror.
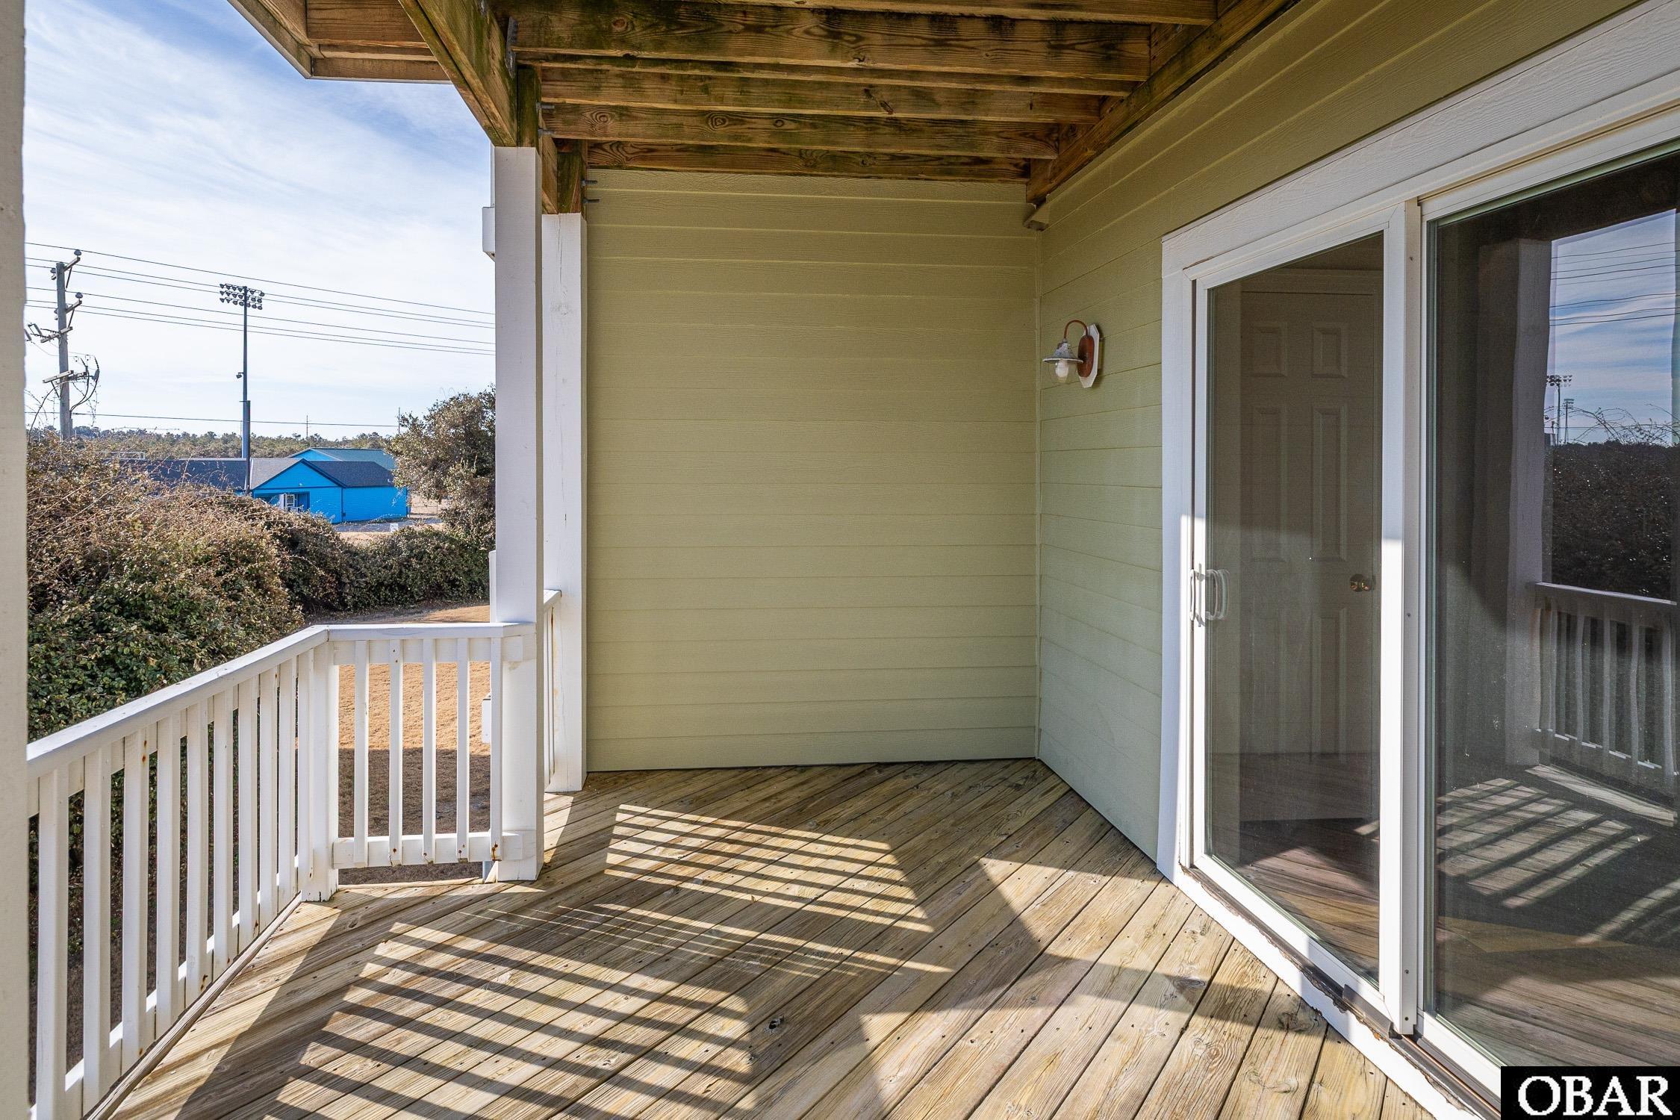
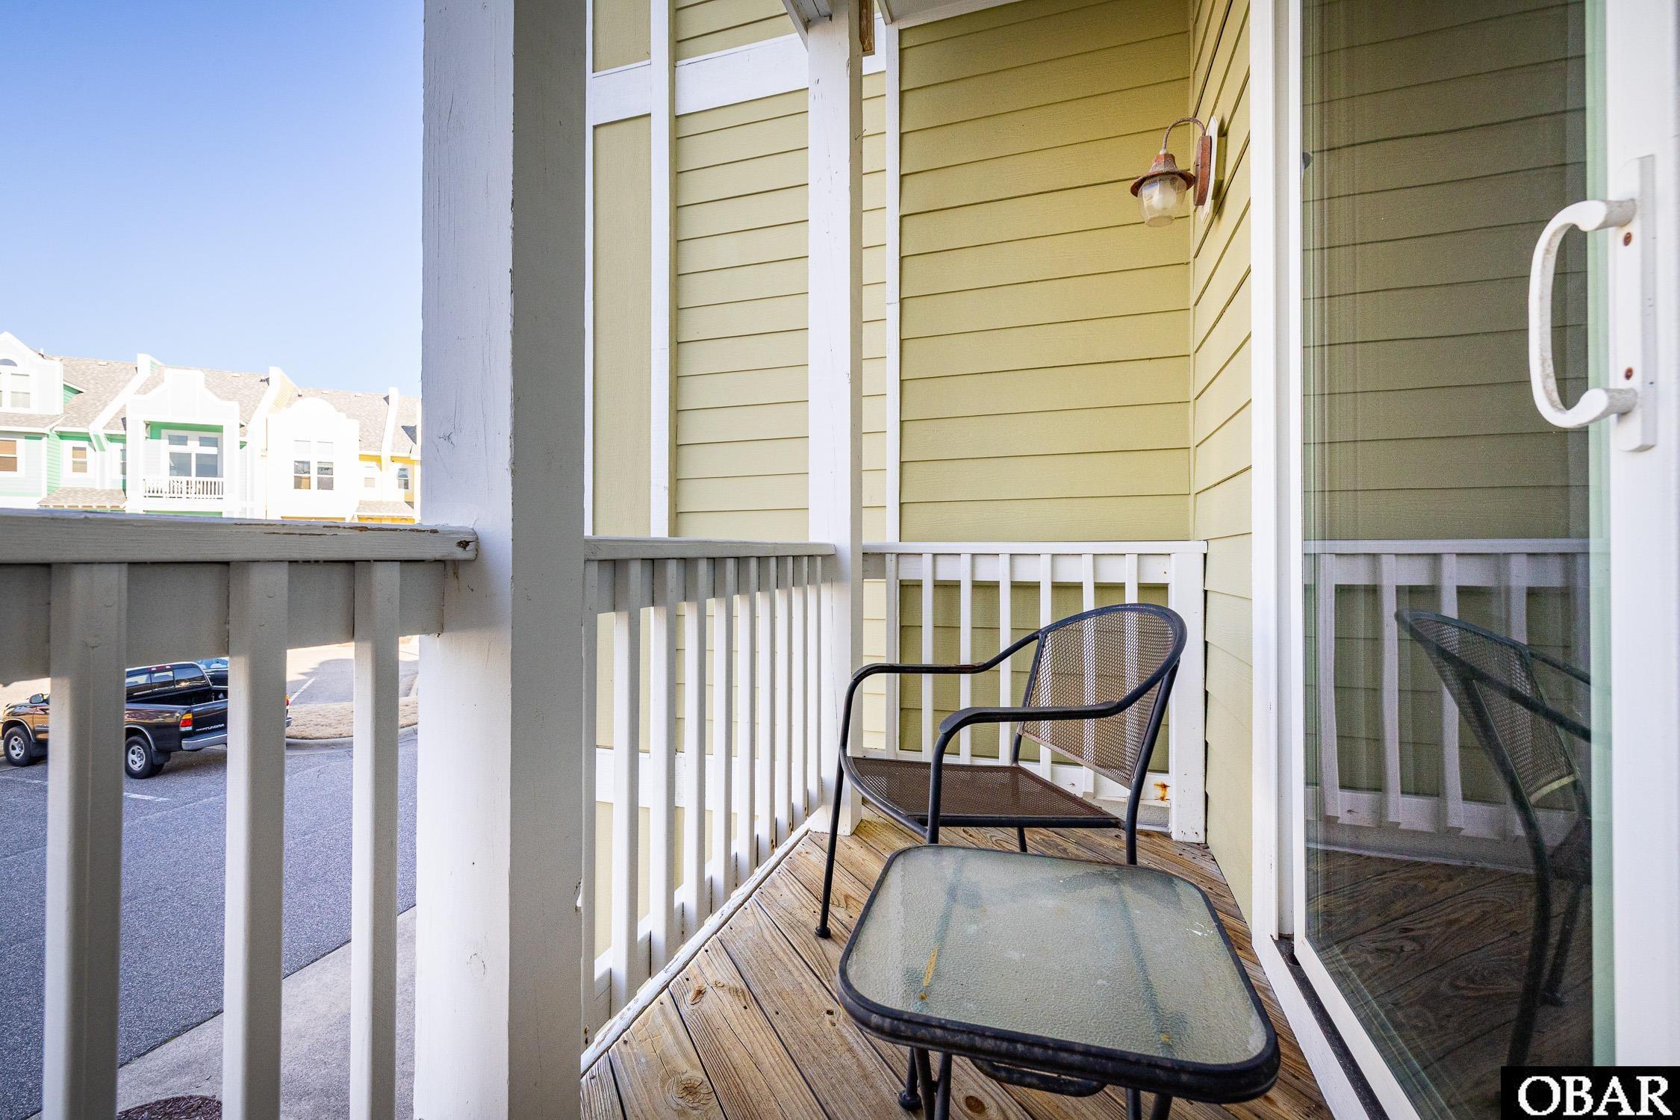
Covered wooden balcony with white railing and sliding glass doors.
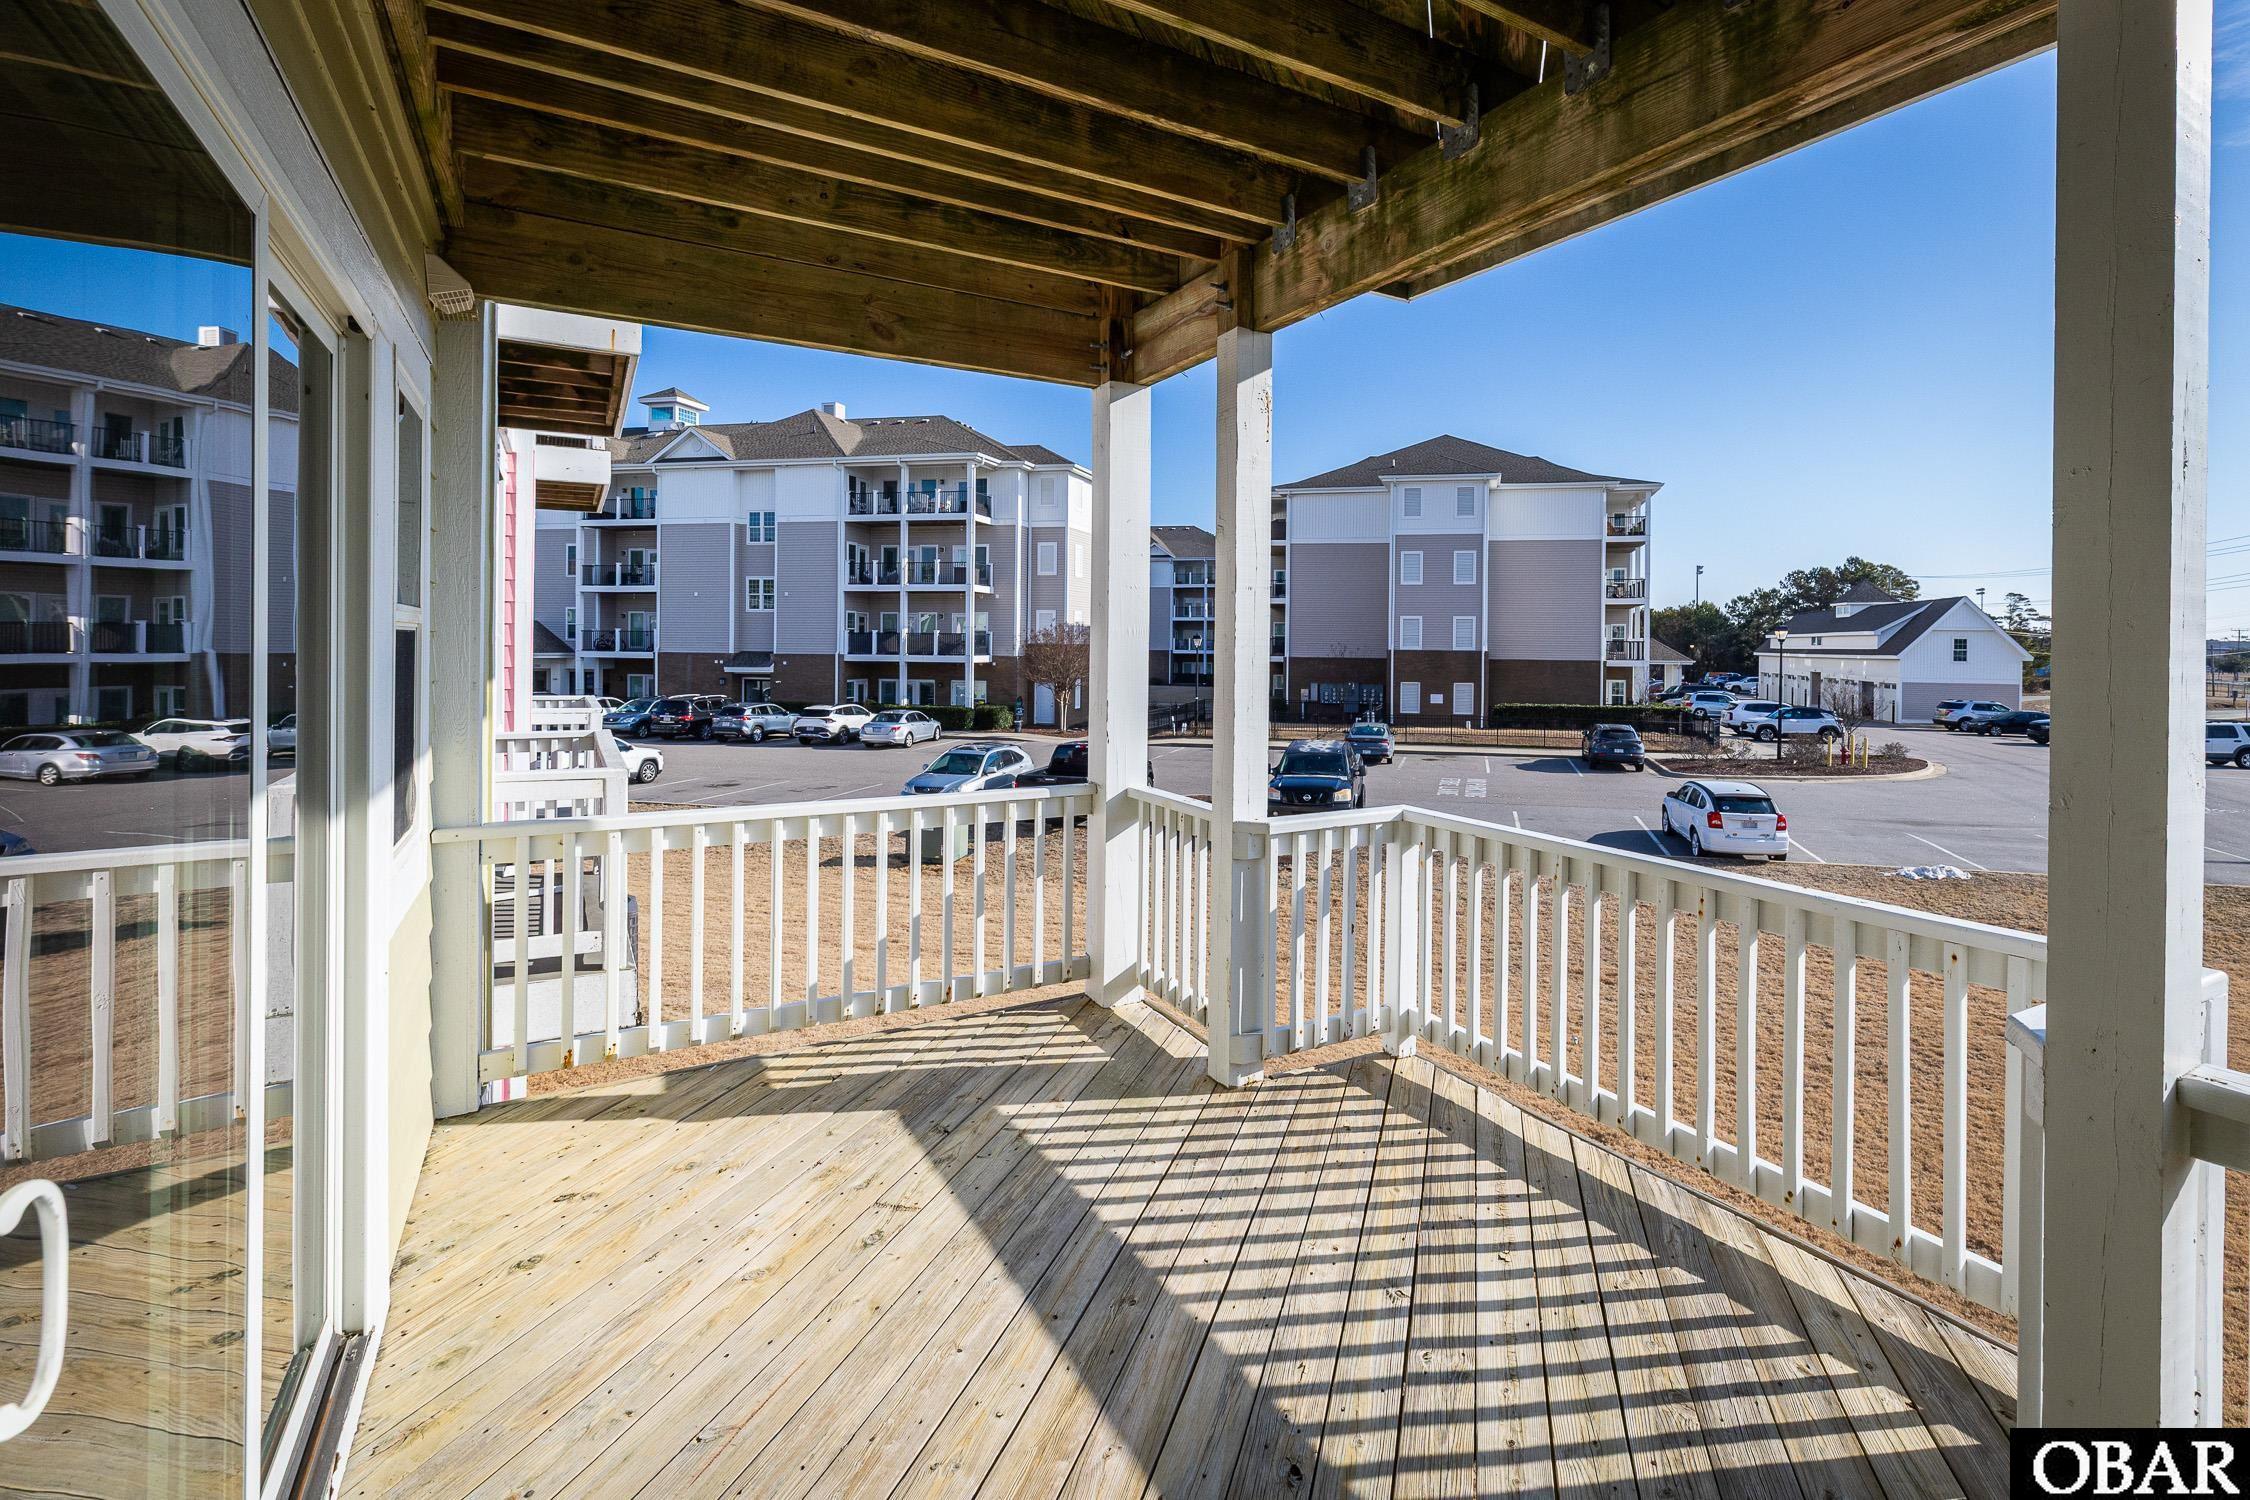
Covered wooden balcony overlooking neighboring condominium buildings and a parking lot.
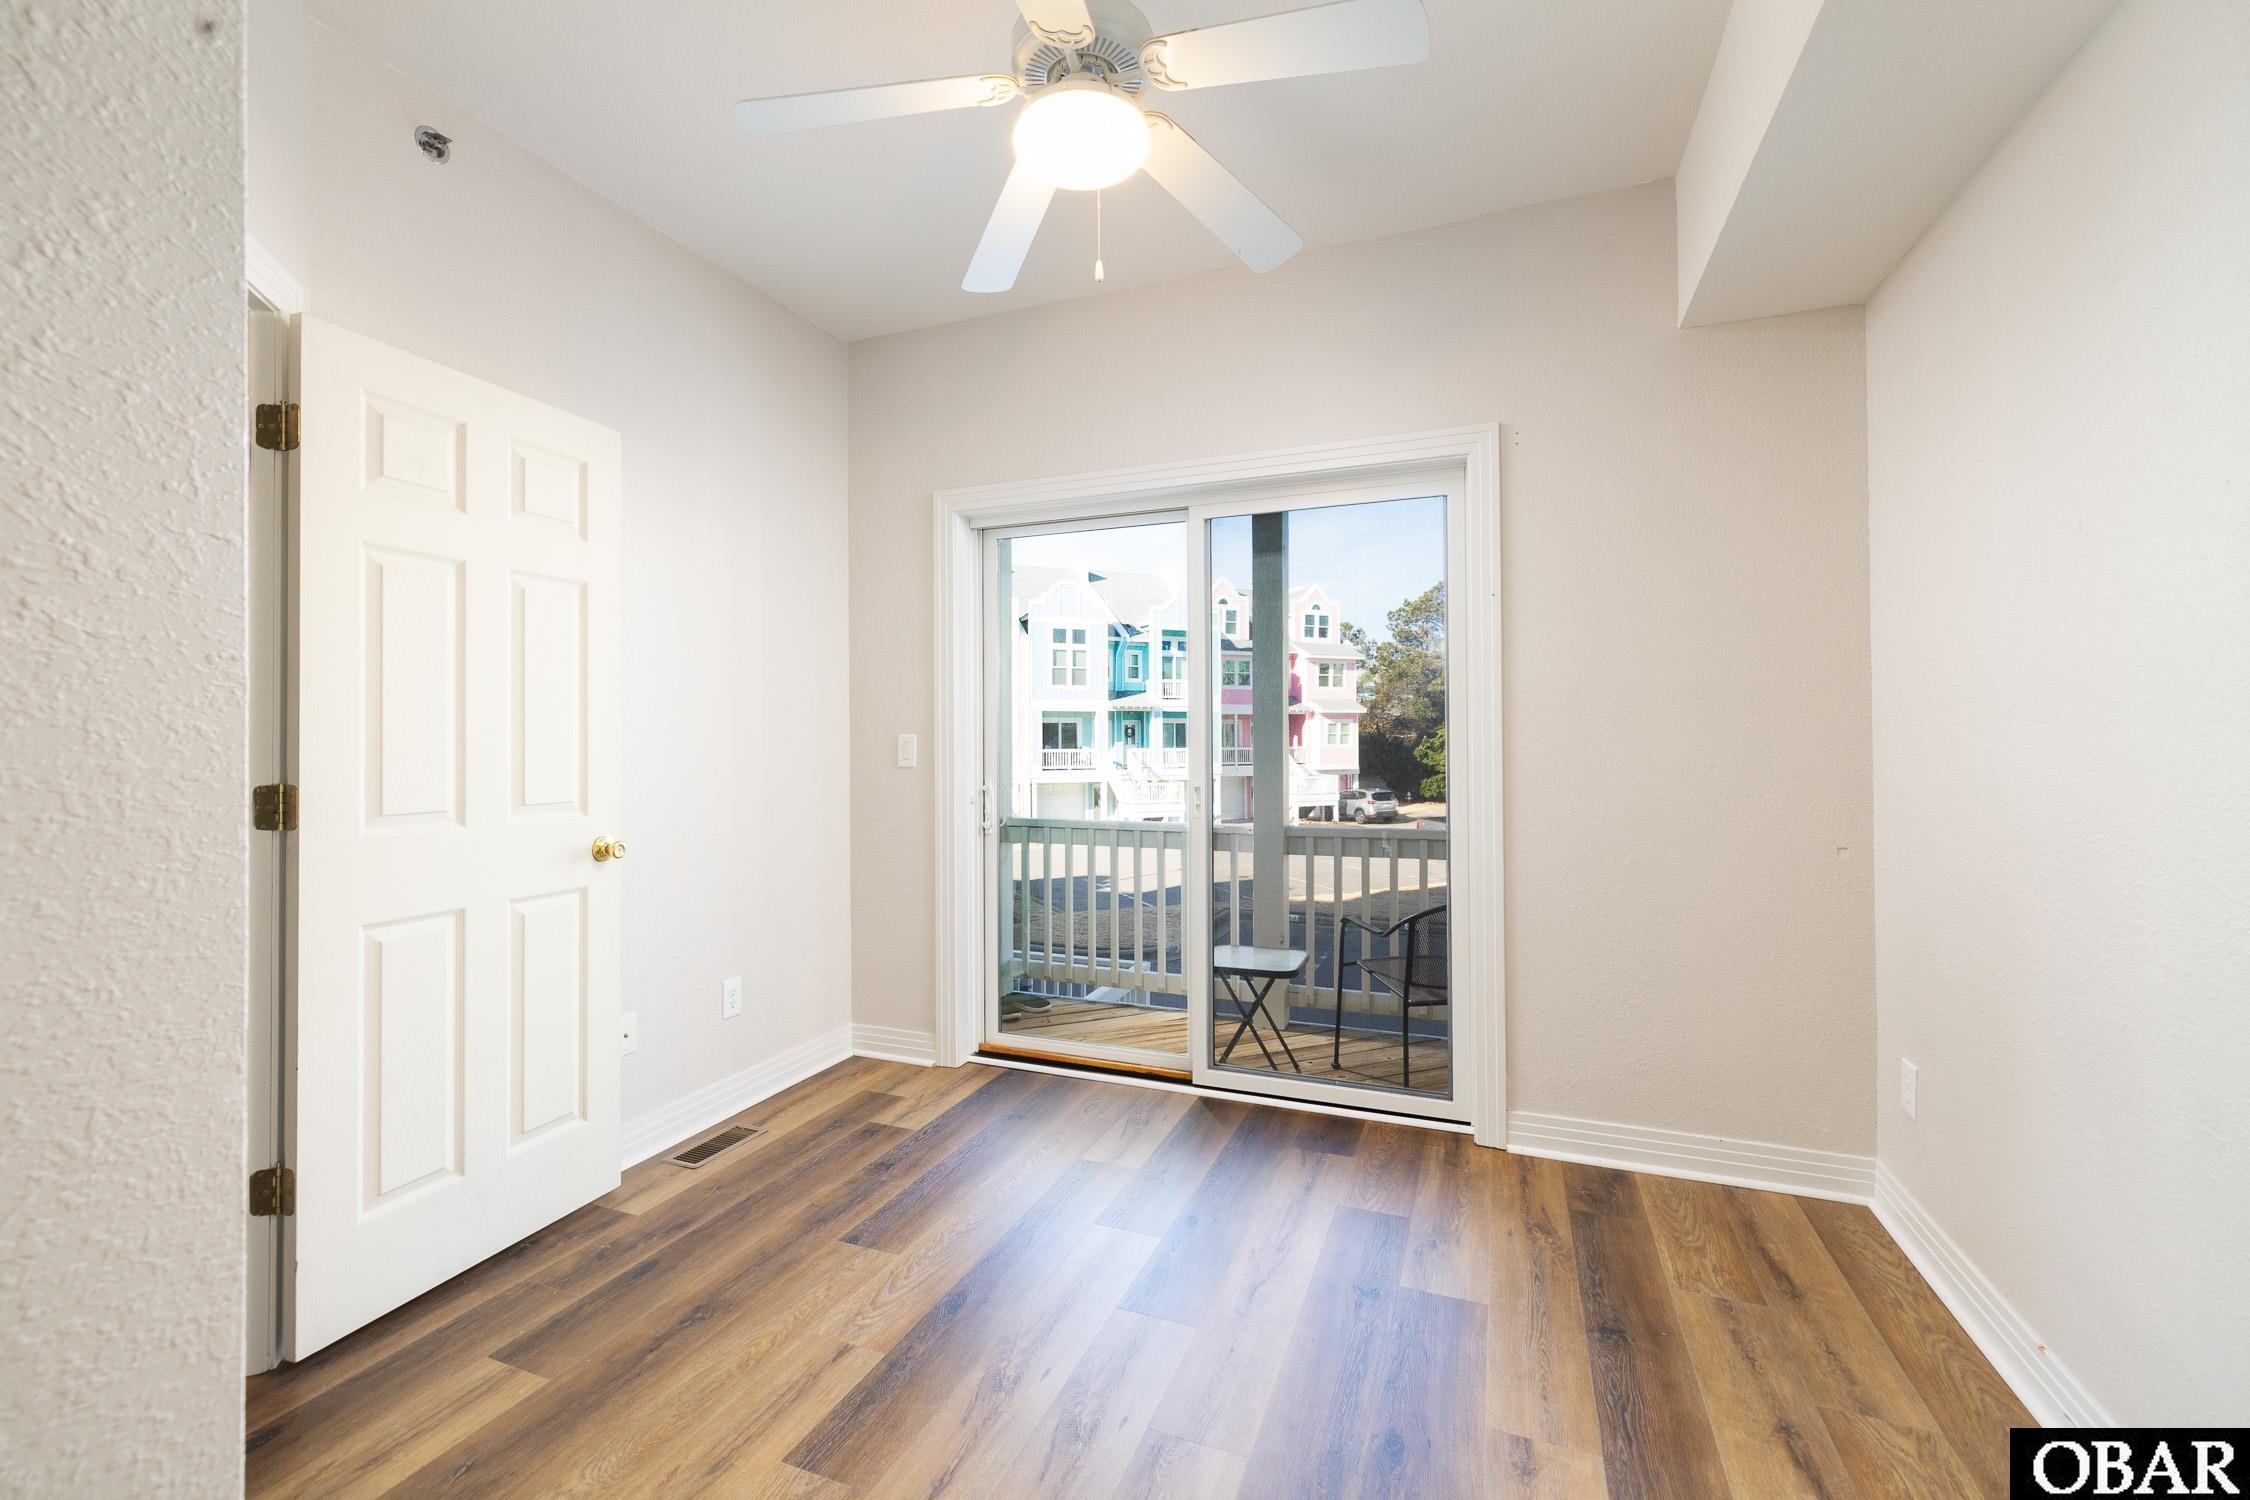
Empty room with wood-look flooring, a ceiling fan, and sliding doors to a balcony.
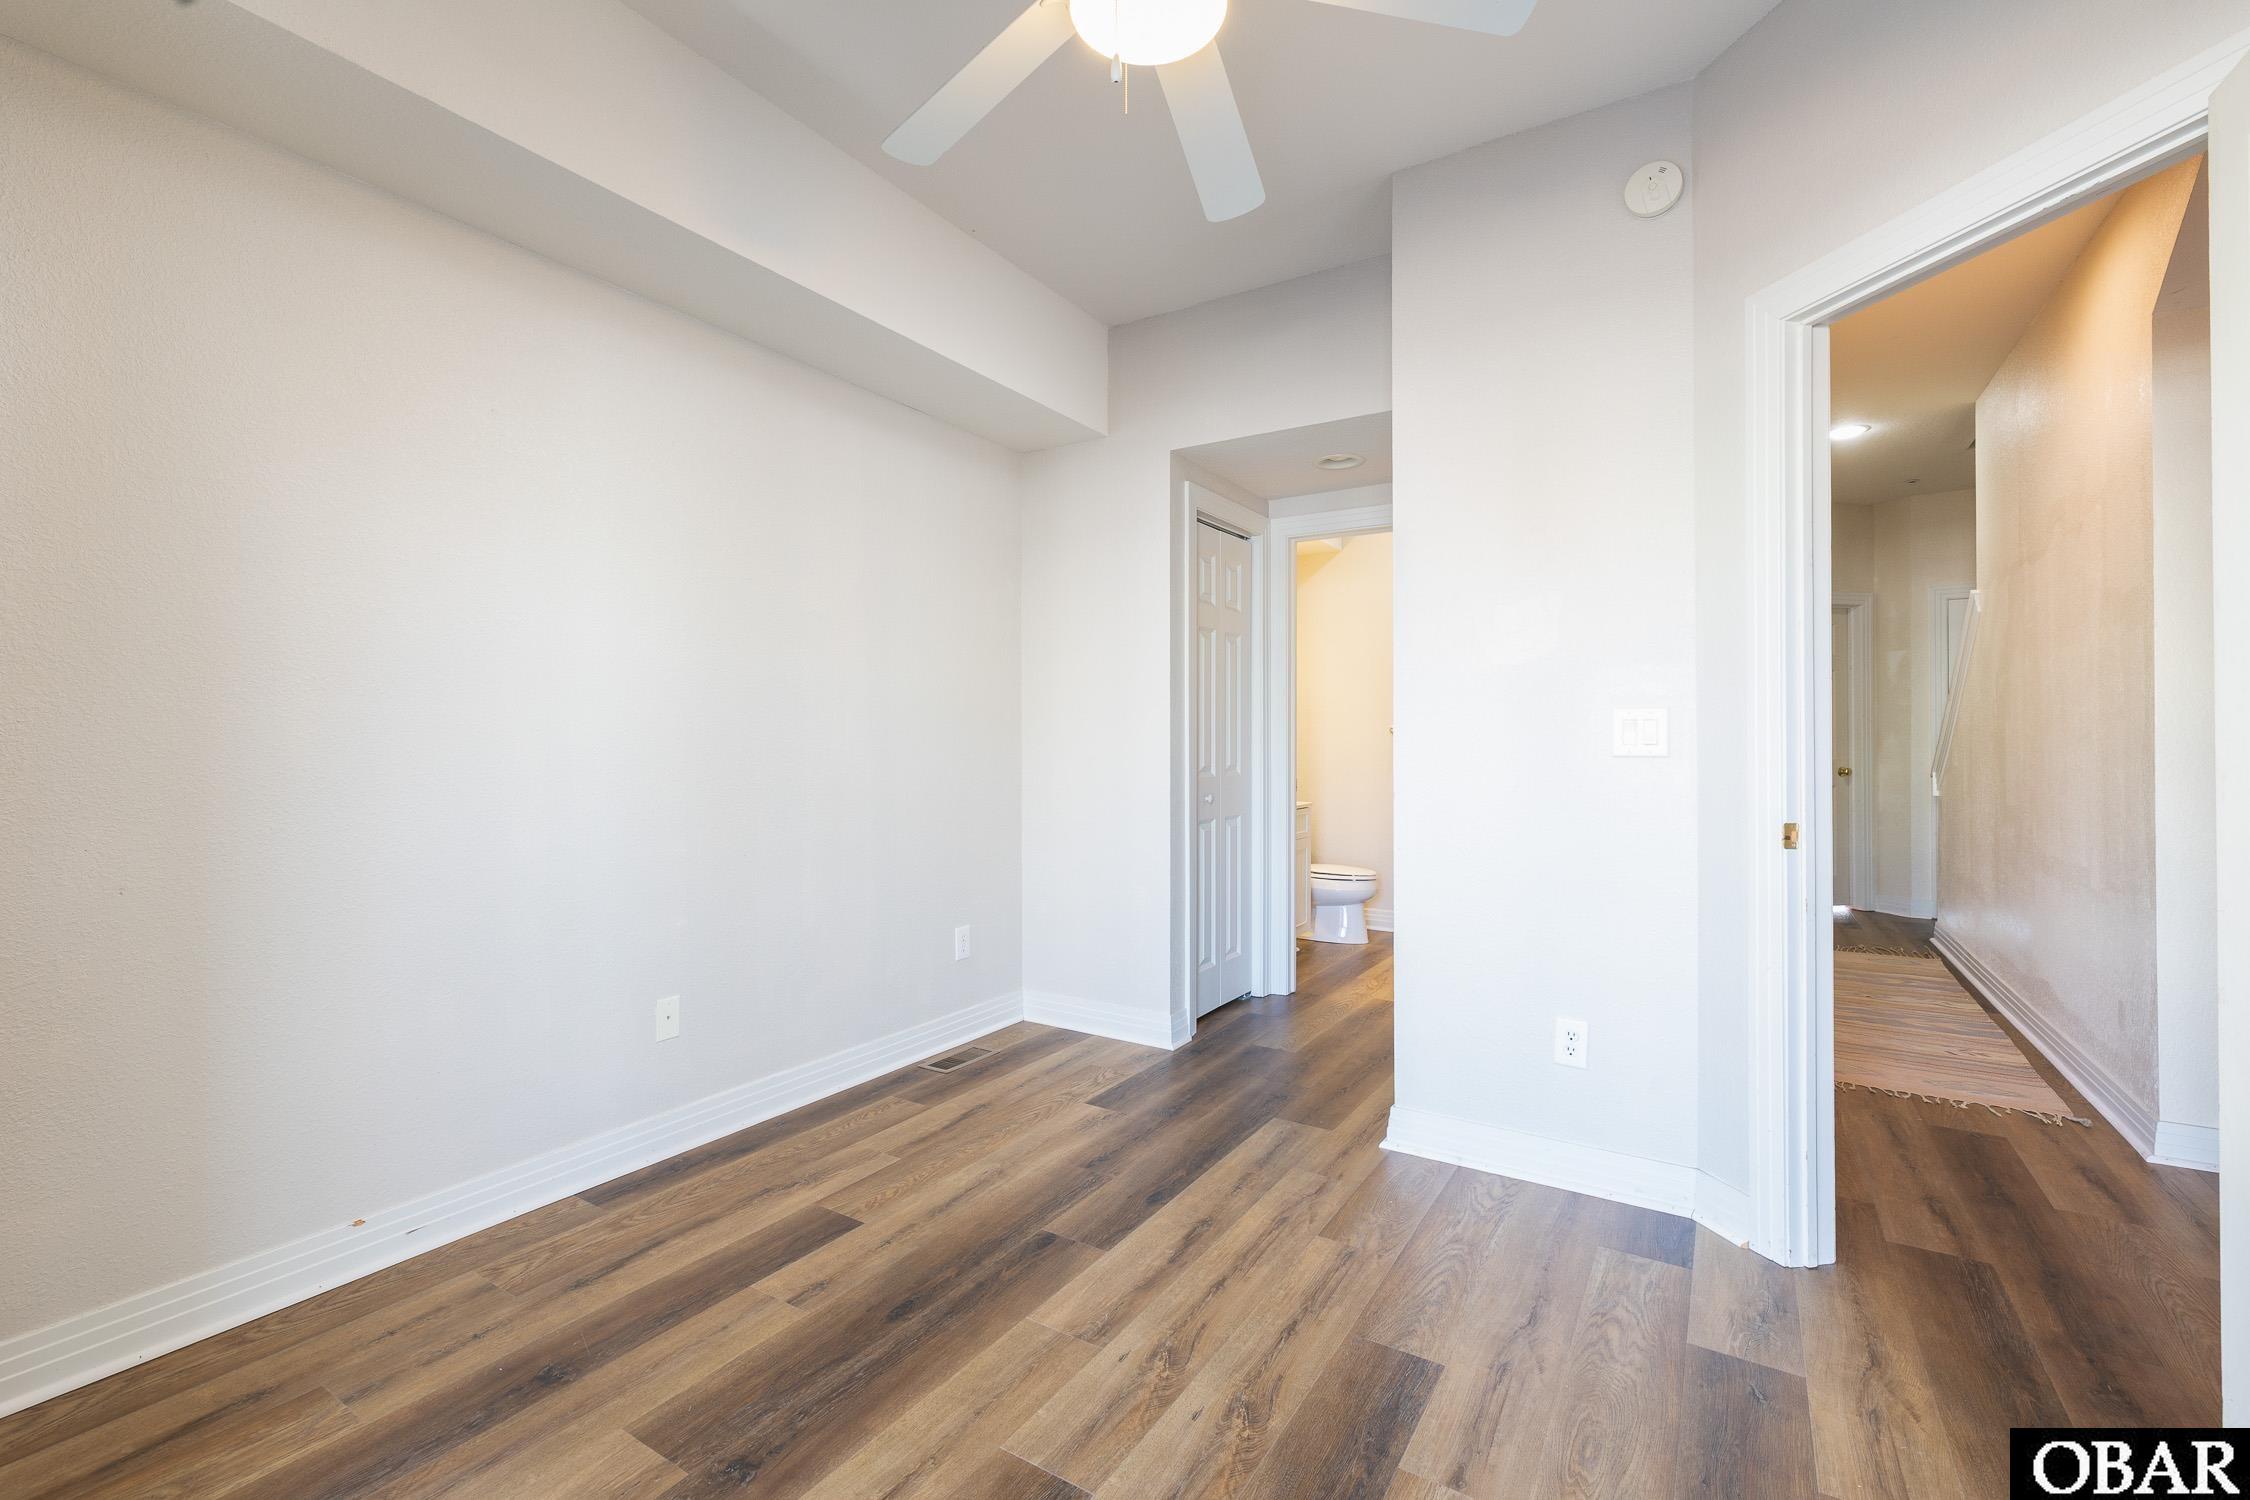
Empty bedroom with wood-look flooring, a ceiling fan, and a bathroom doorway.
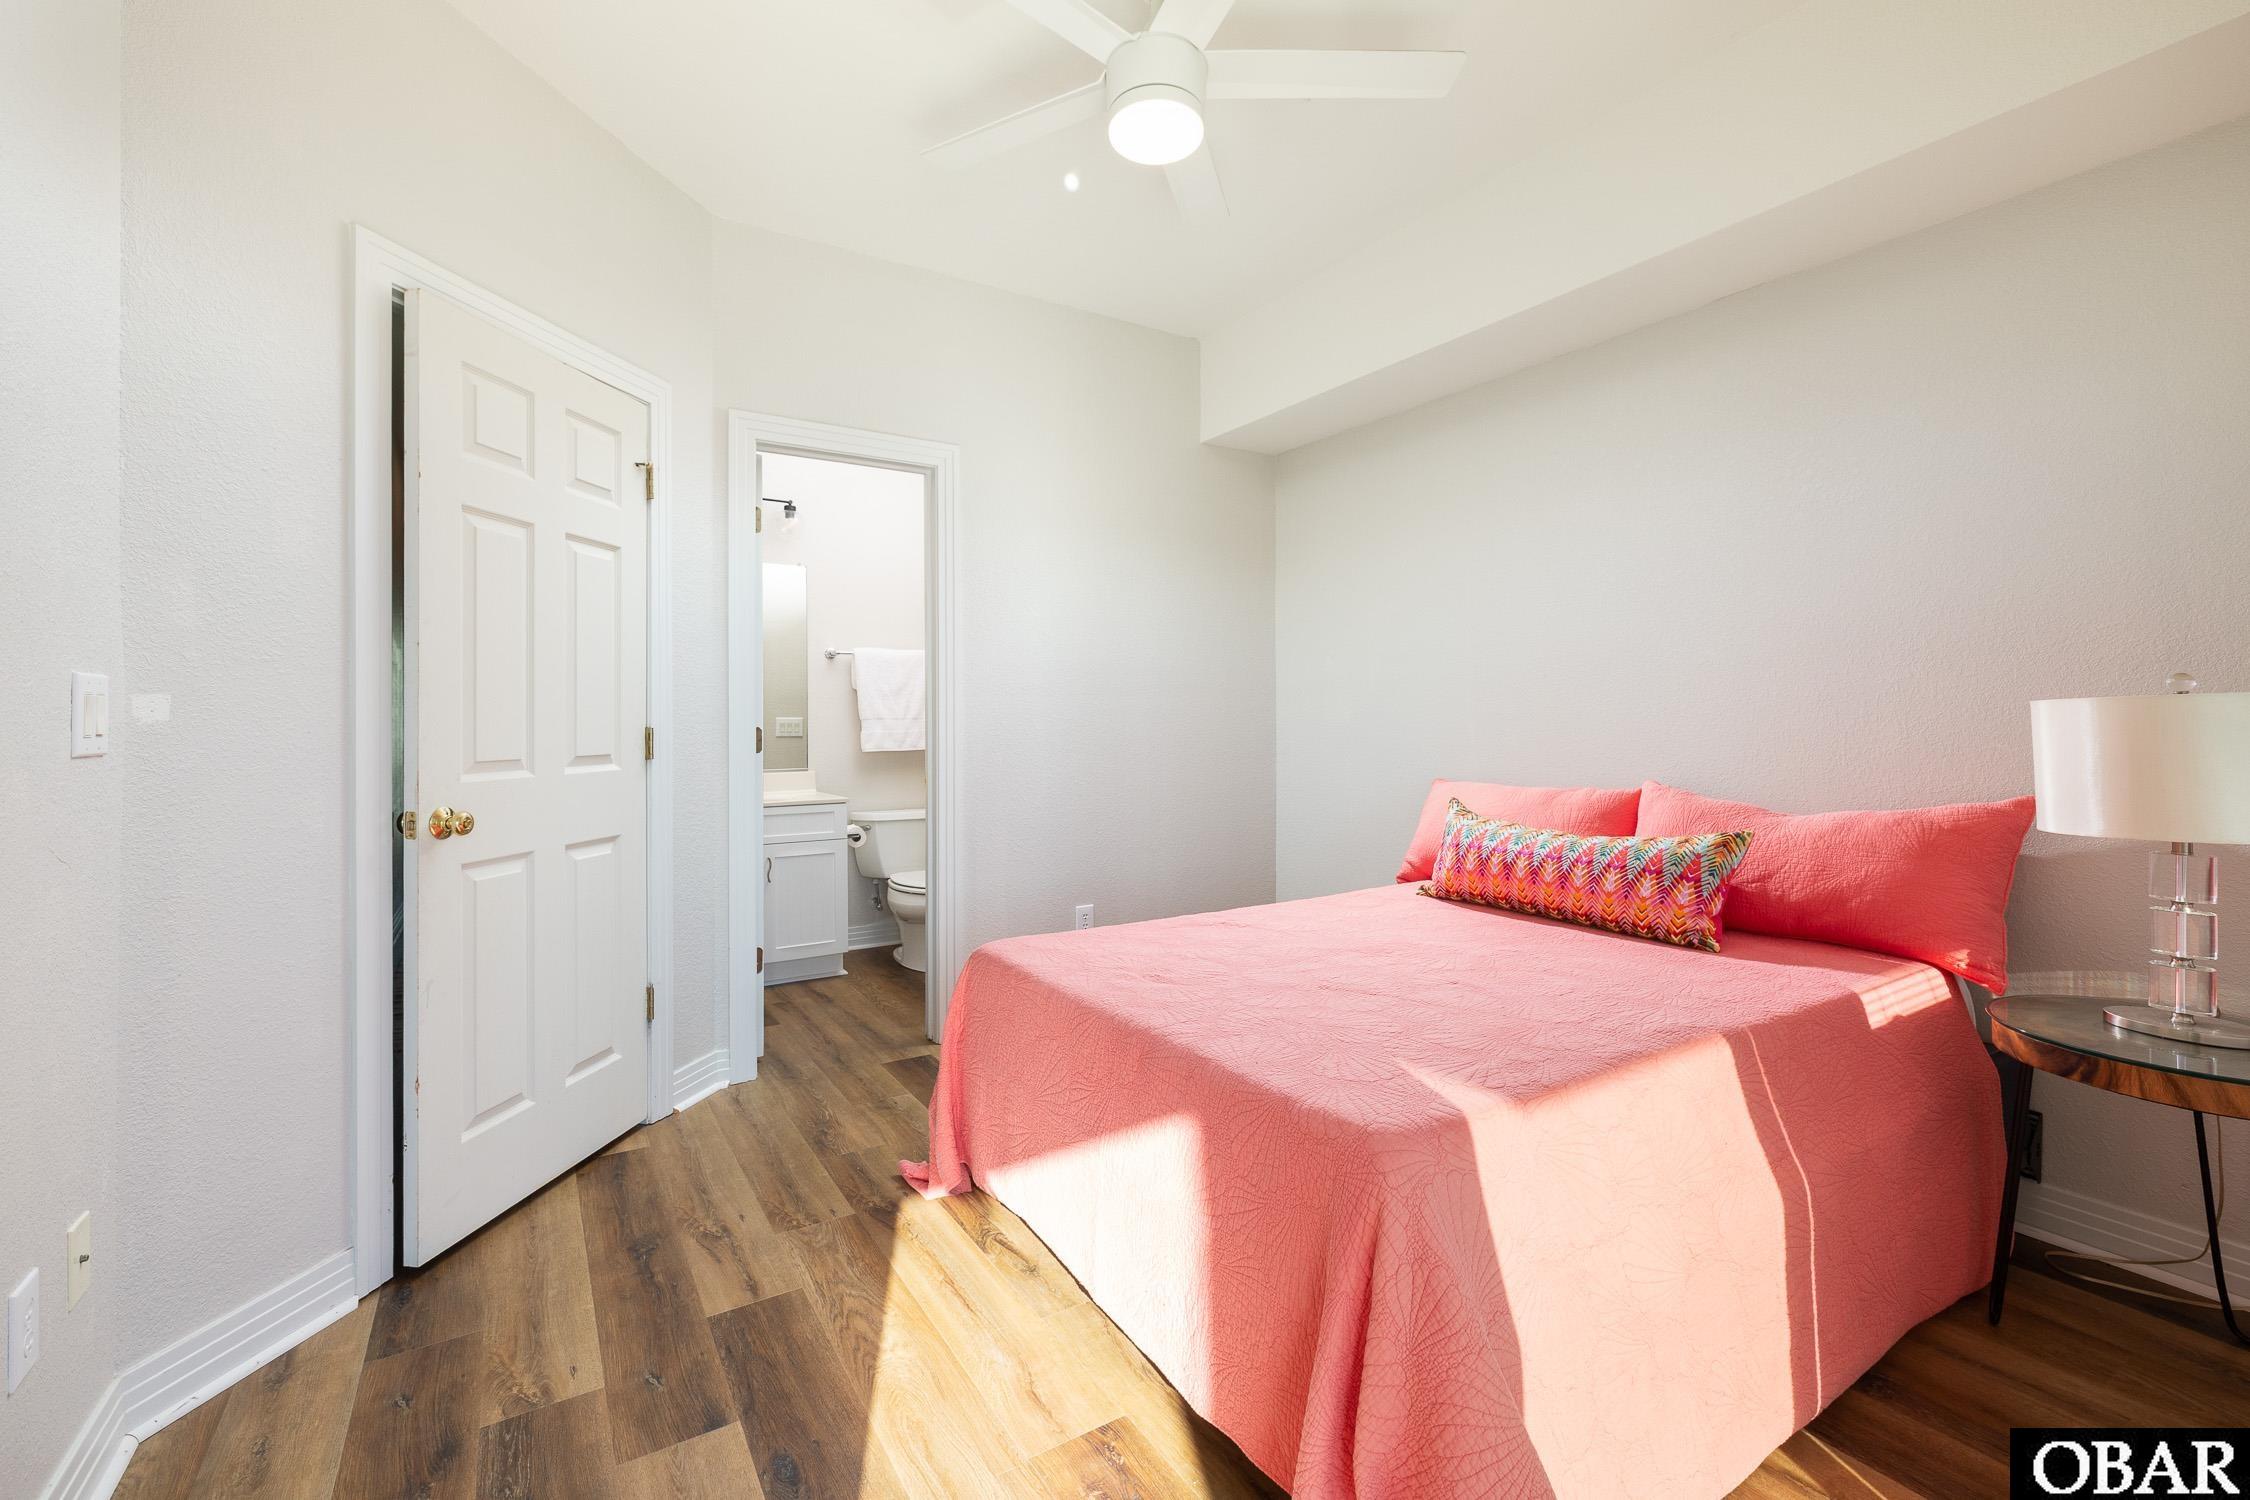
Bedroom with coral bedding, wood-look flooring, and an ensuite bathroom doorway.
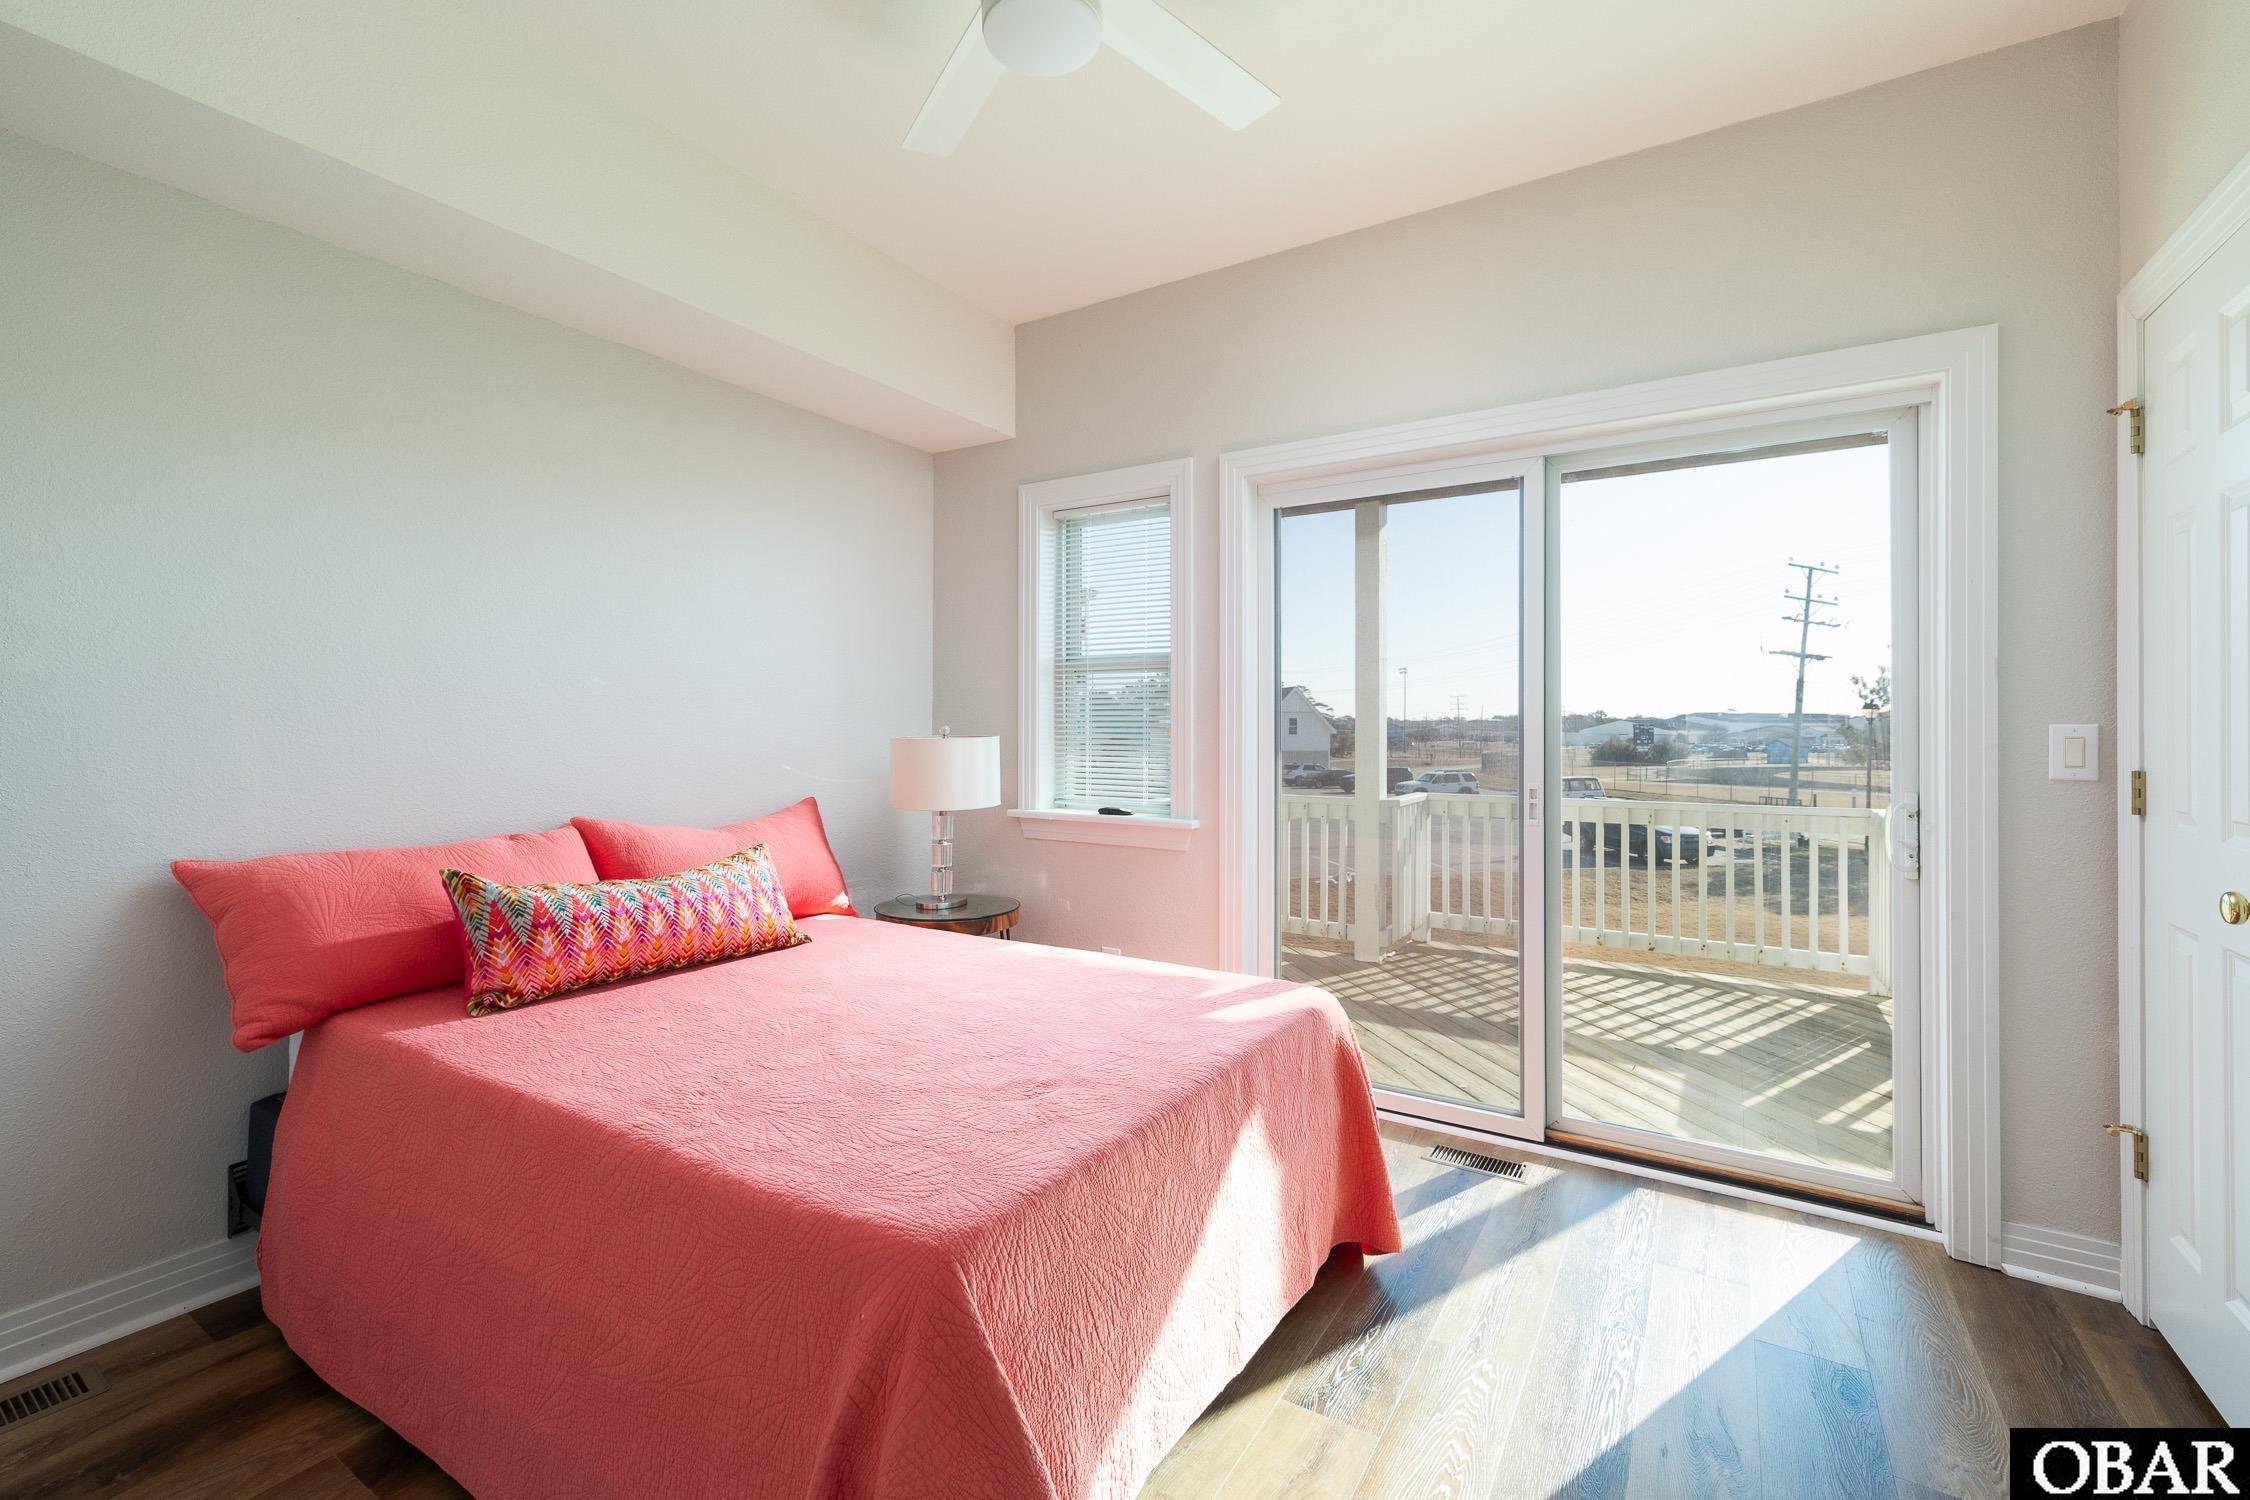
Bedroom with a coral bedspread and sliding glass doors opening onto a deck.
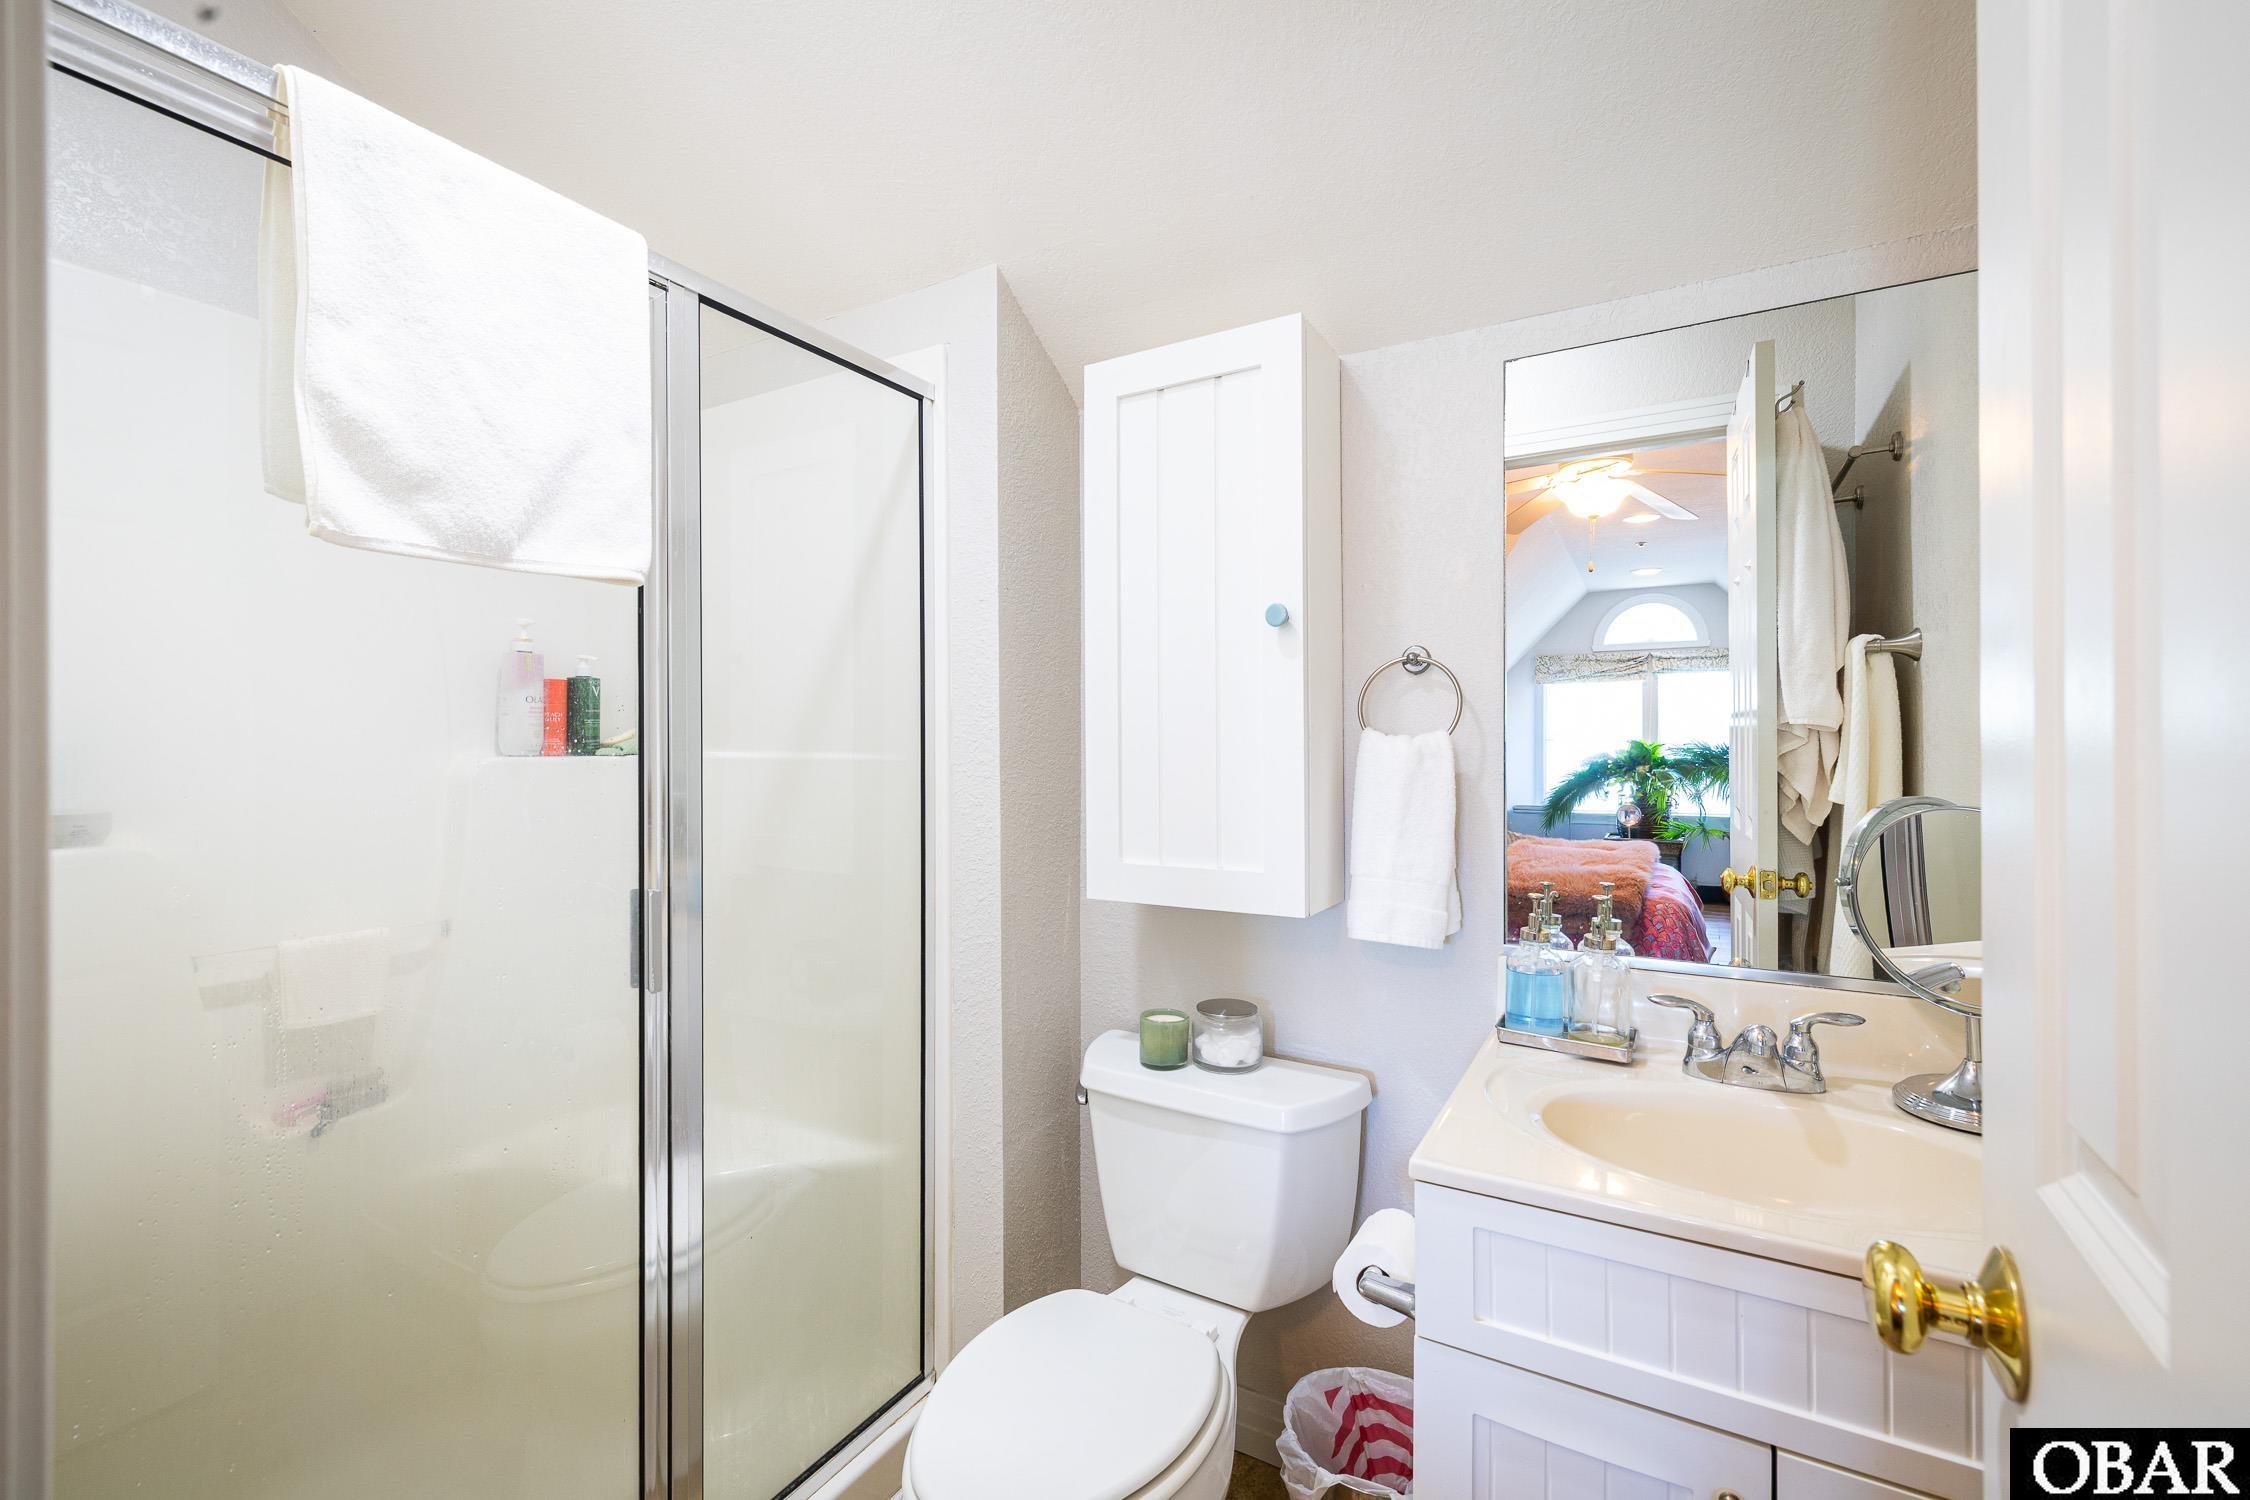
Bathroom with a glass shower, white vanity, and mirror reflecting a bedroom.
Balcony with a metal chair, glass-top table, and view of neighboring homes.
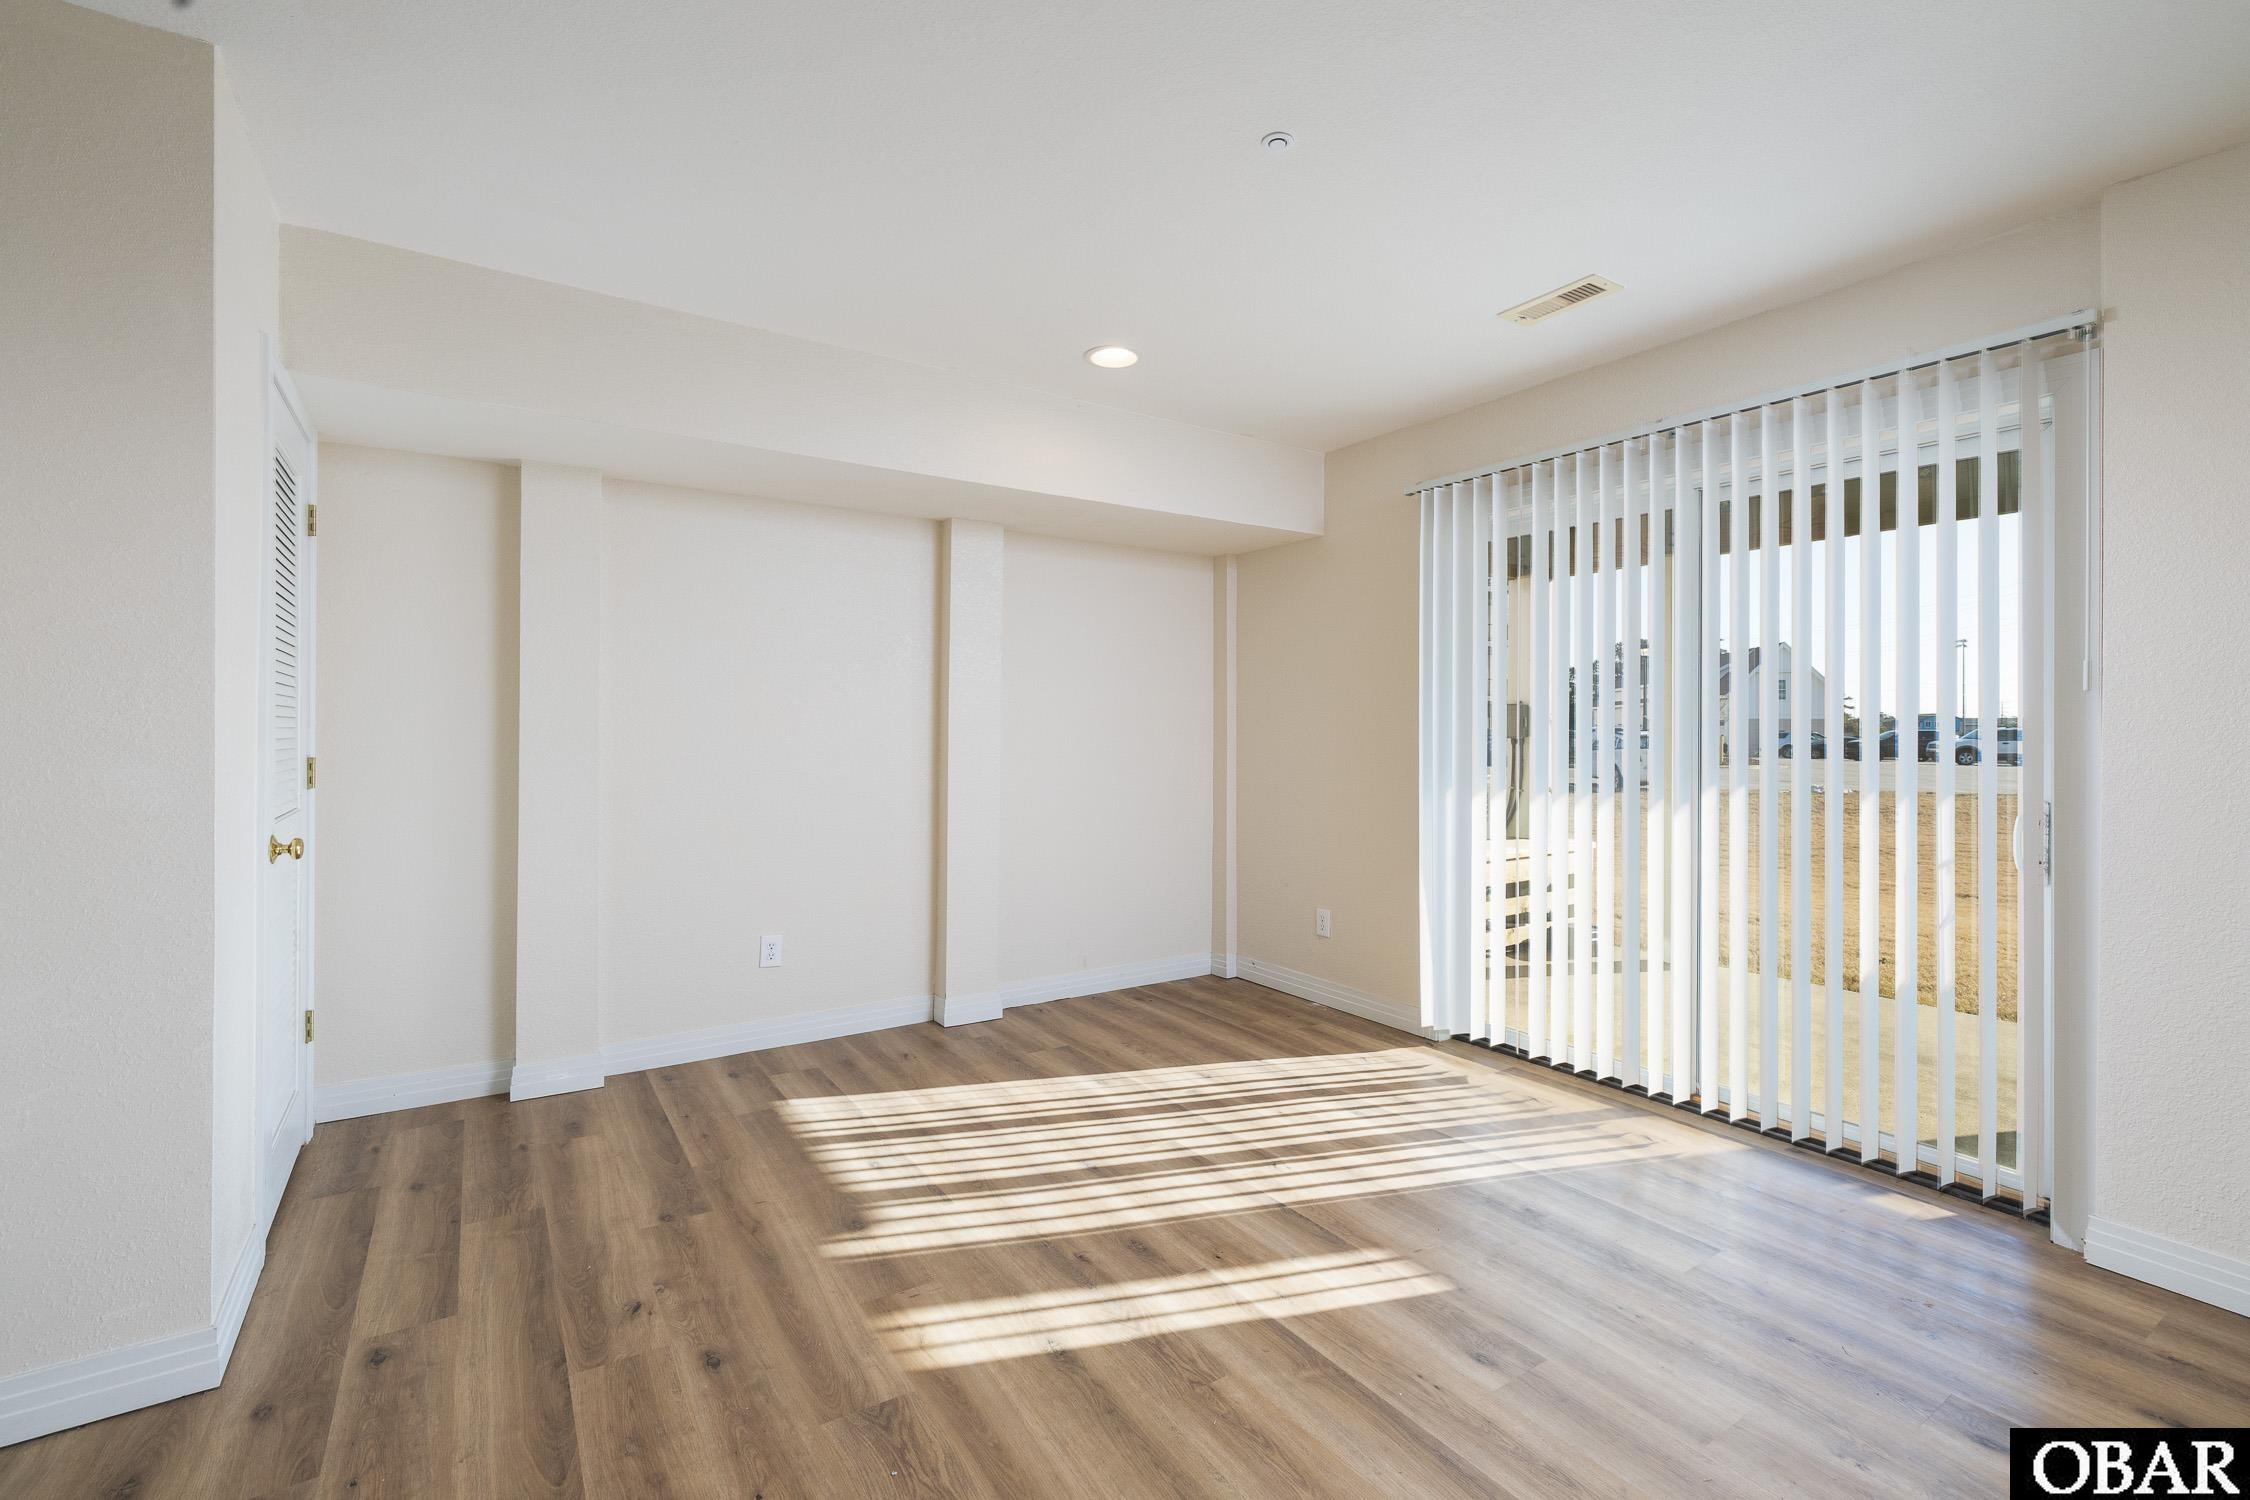
Empty living area with wood-look flooring and sunlight through vertical blinds.
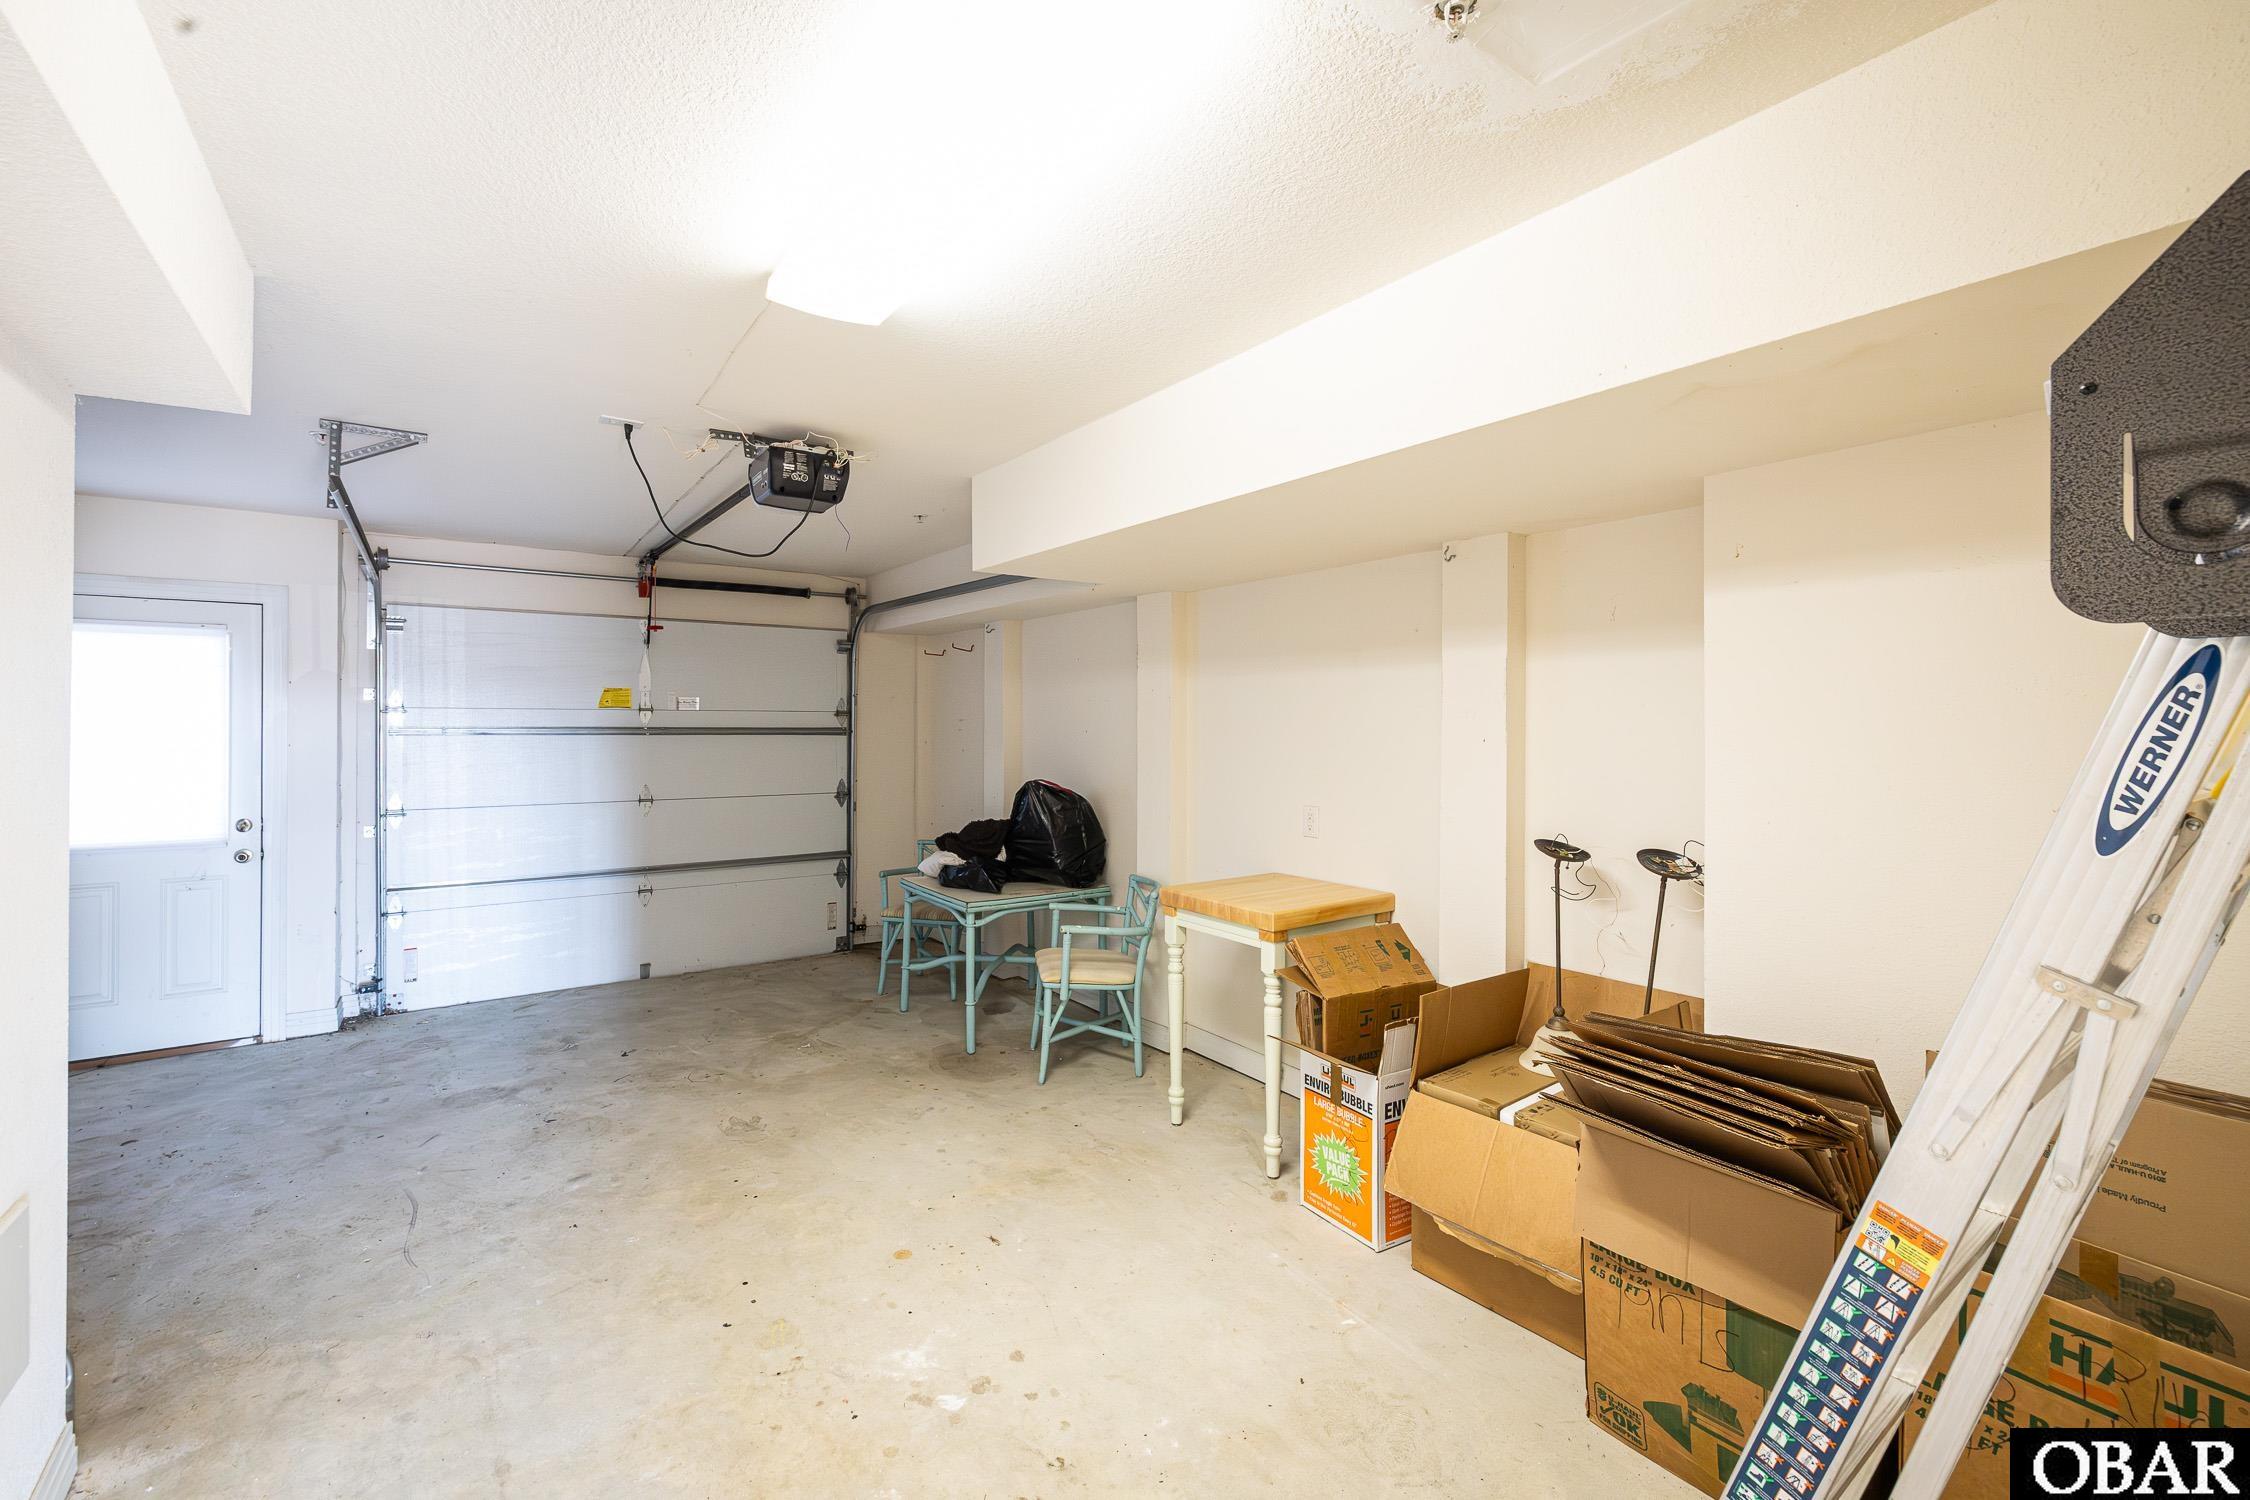
Garage with a closed overhead door, folding table, chairs, storage boxes, and a ladder.
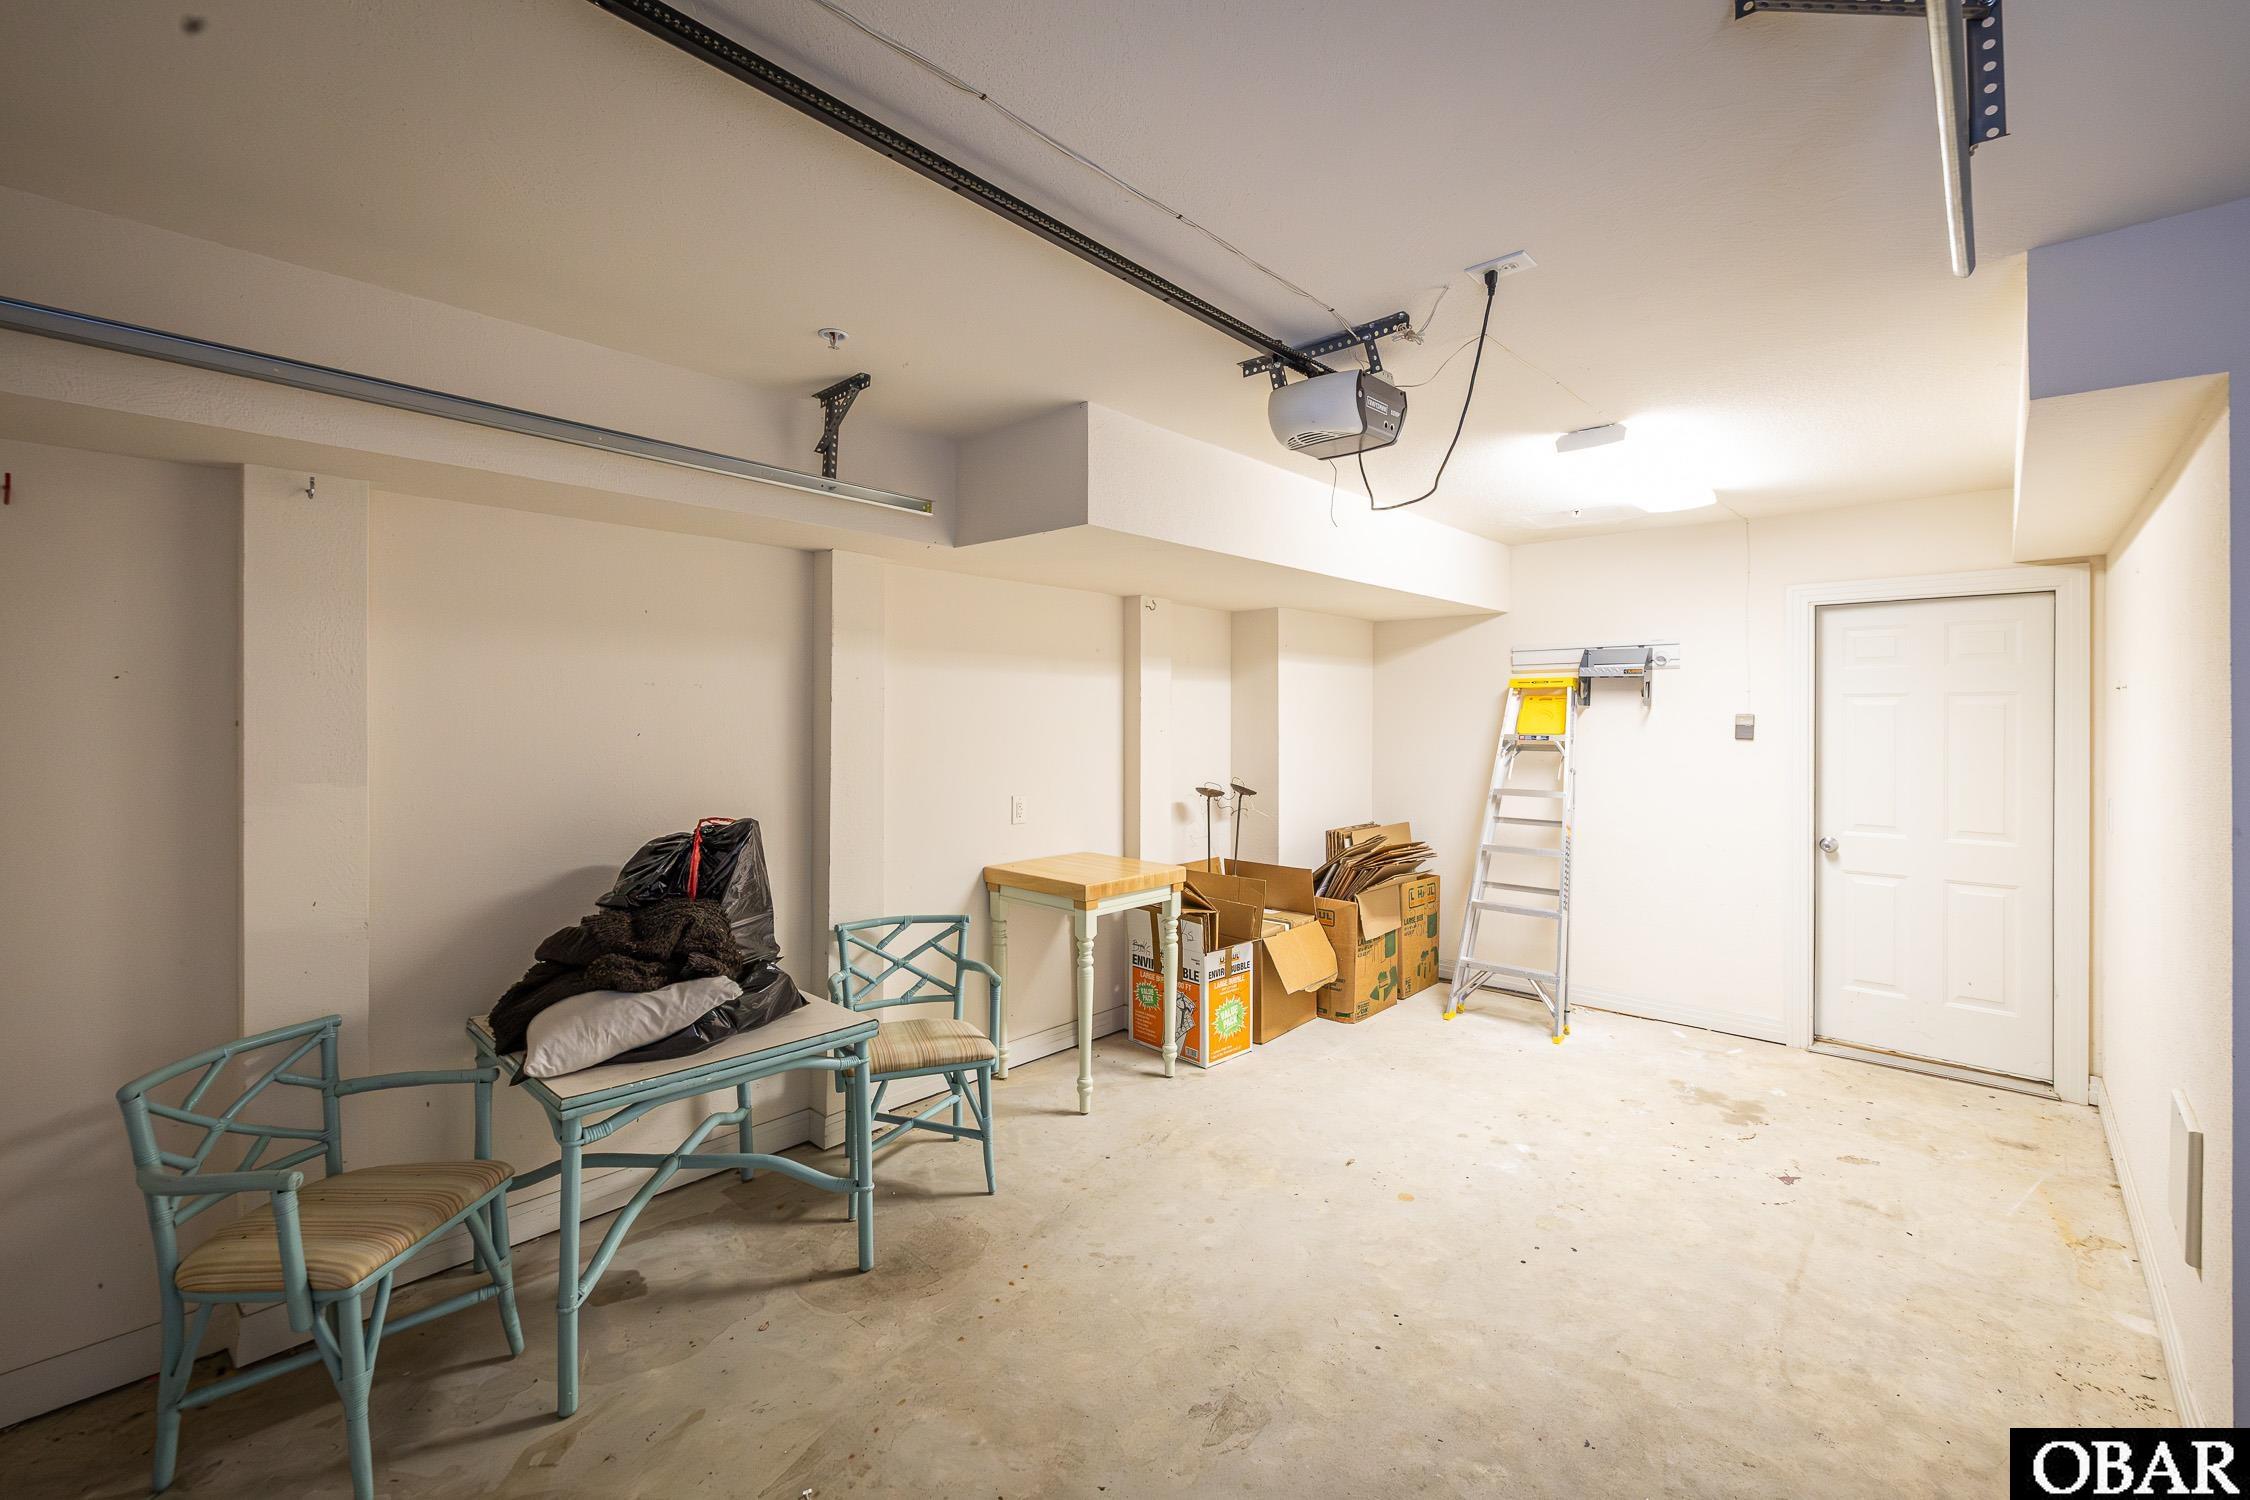
Garage with storage boxes, a ladder, and chairs beside the interior door.
Condo balcony with a weathered wood deck, potted shrubs, and views of neighboring buildings.
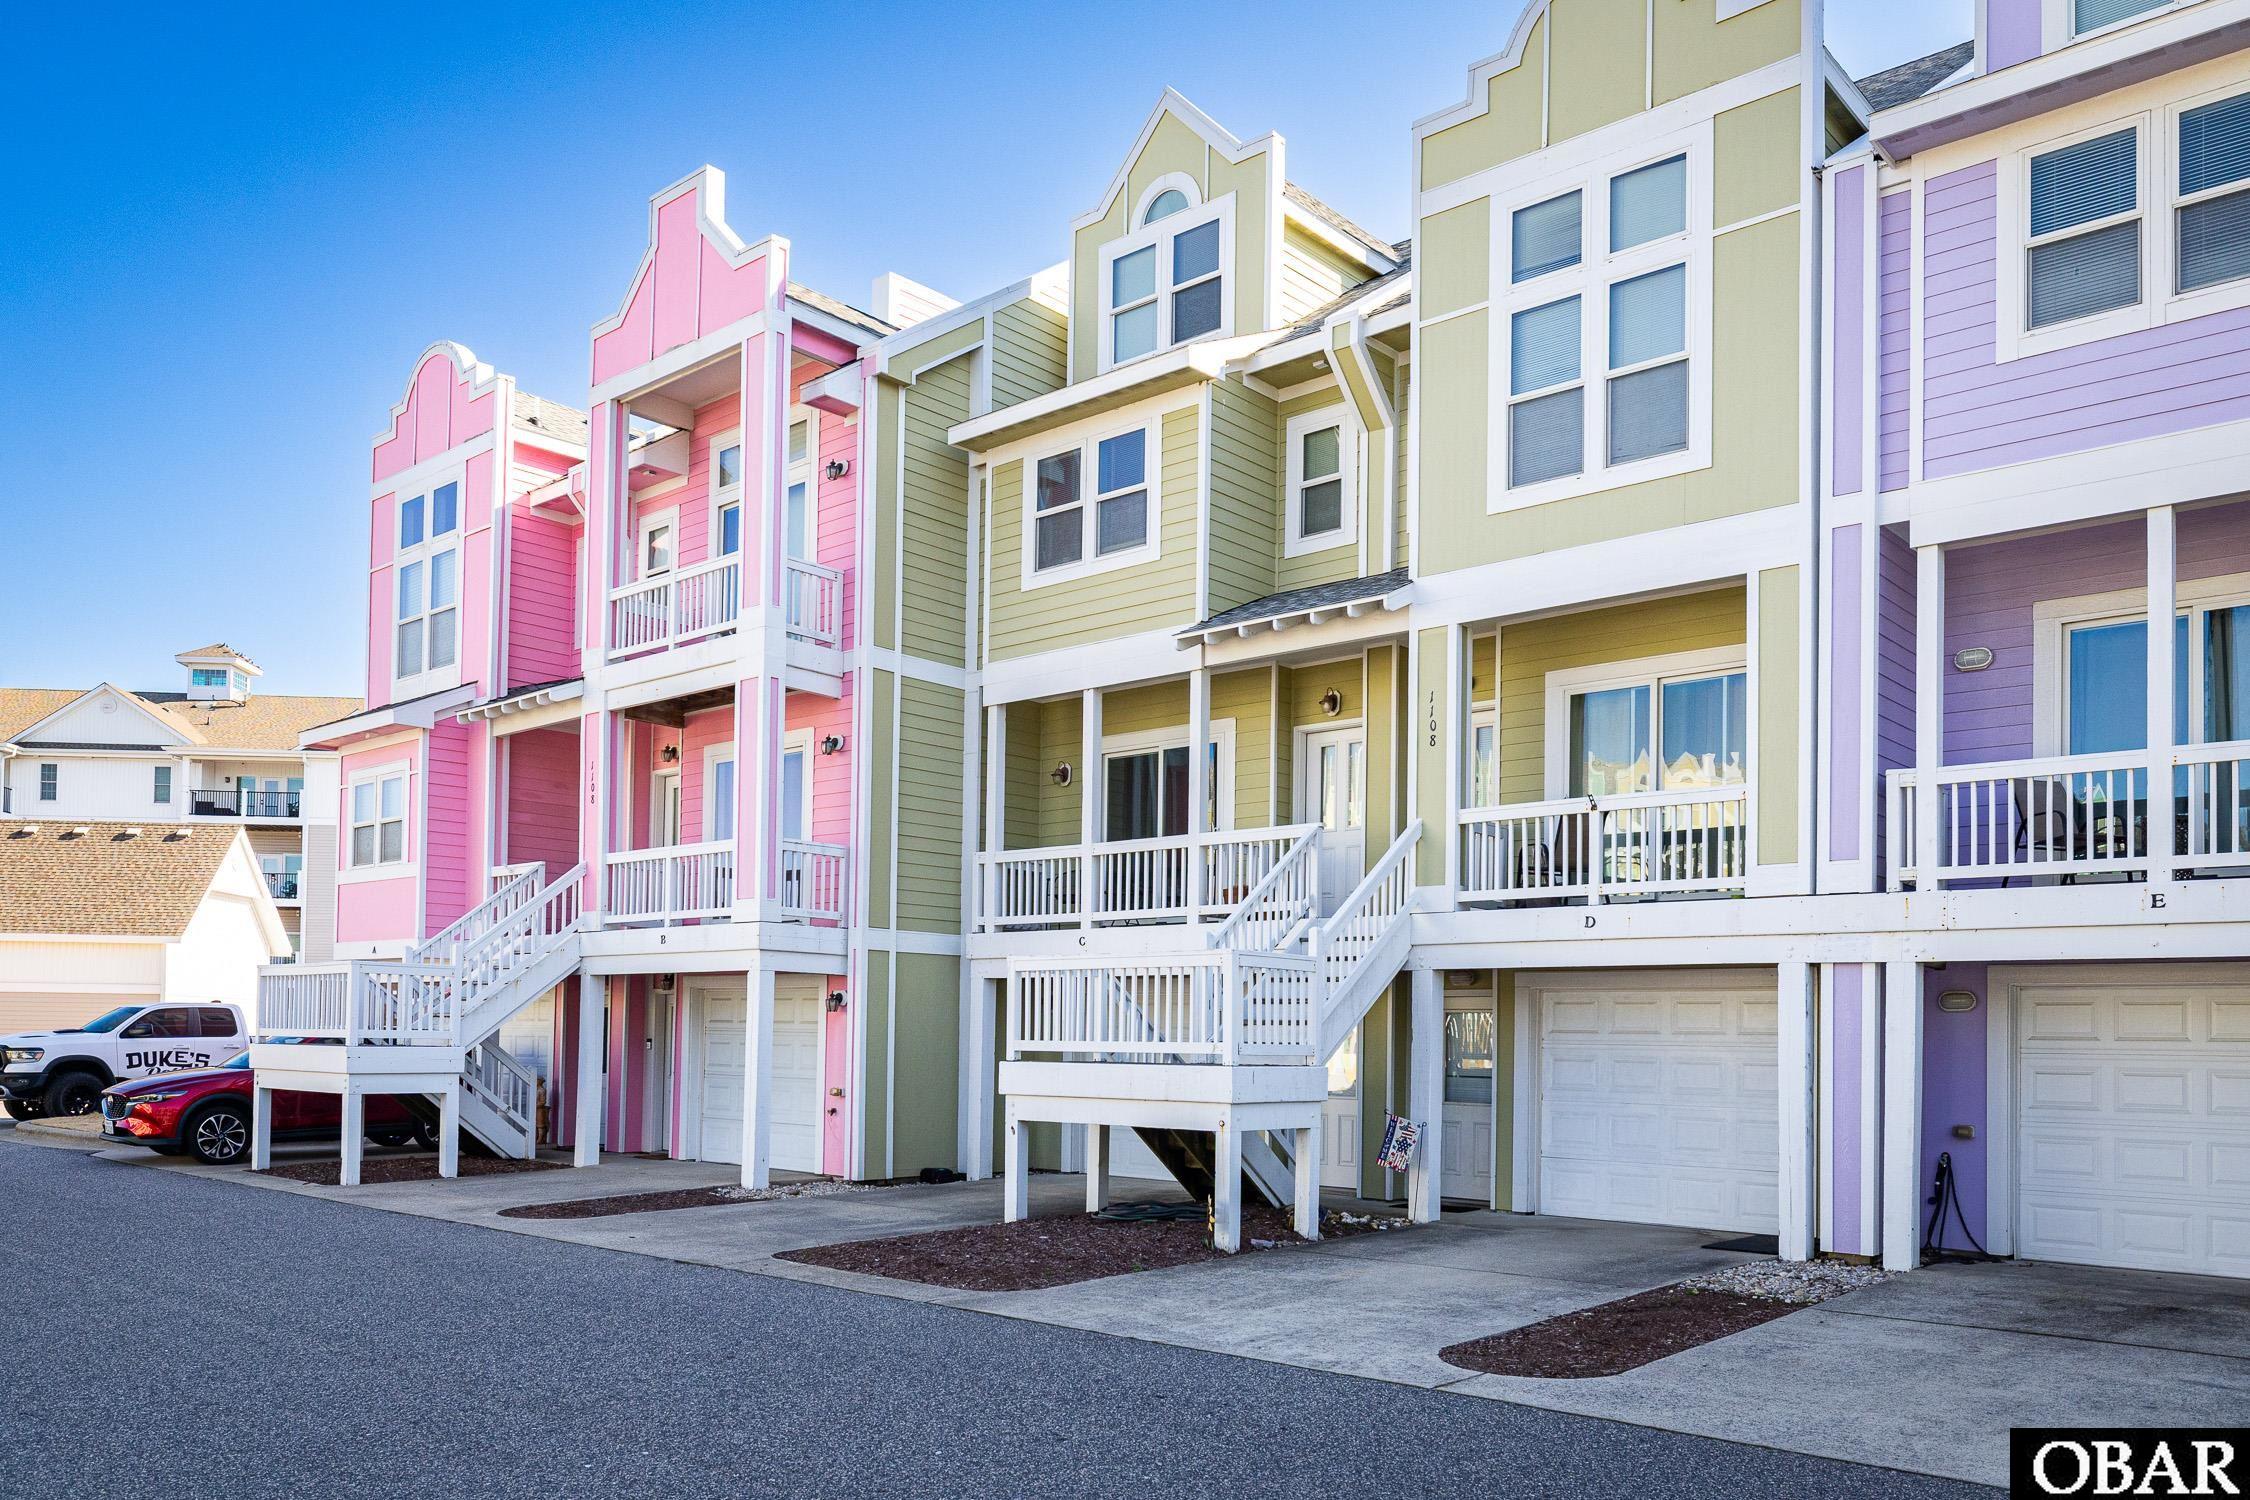
Pastel townhome row with white porches and stairs, including the green unit marked C.
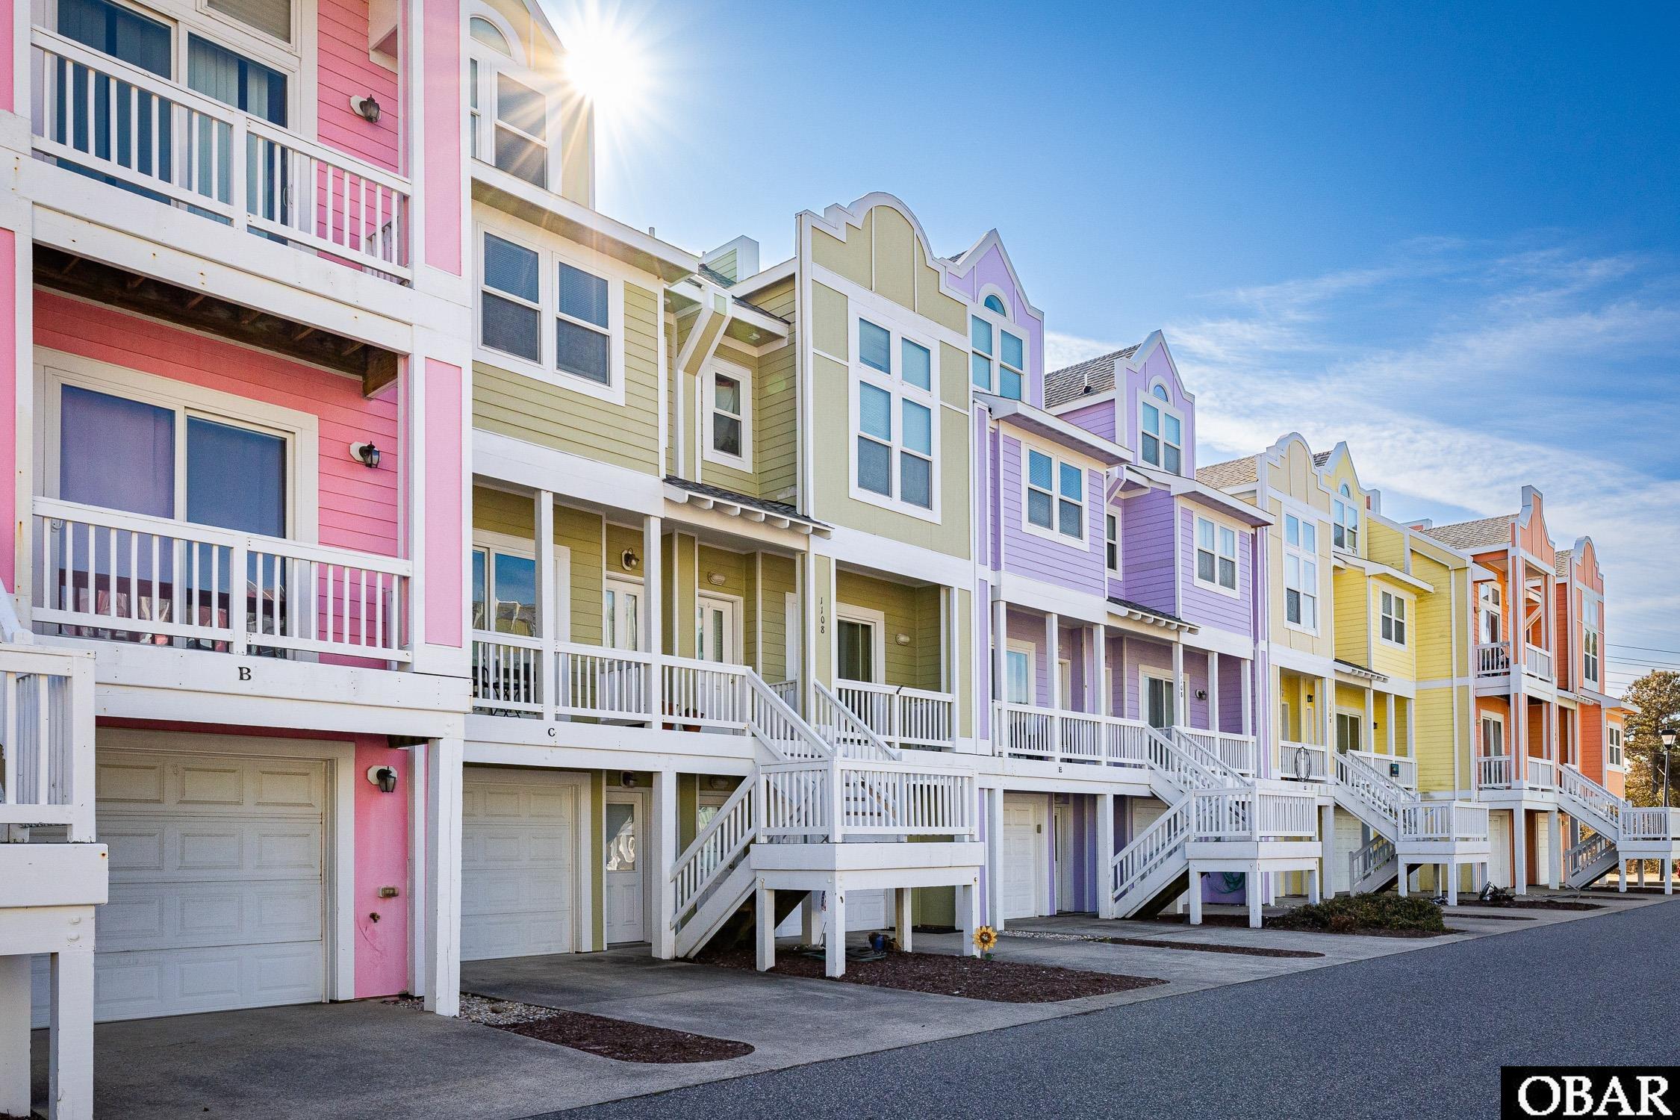
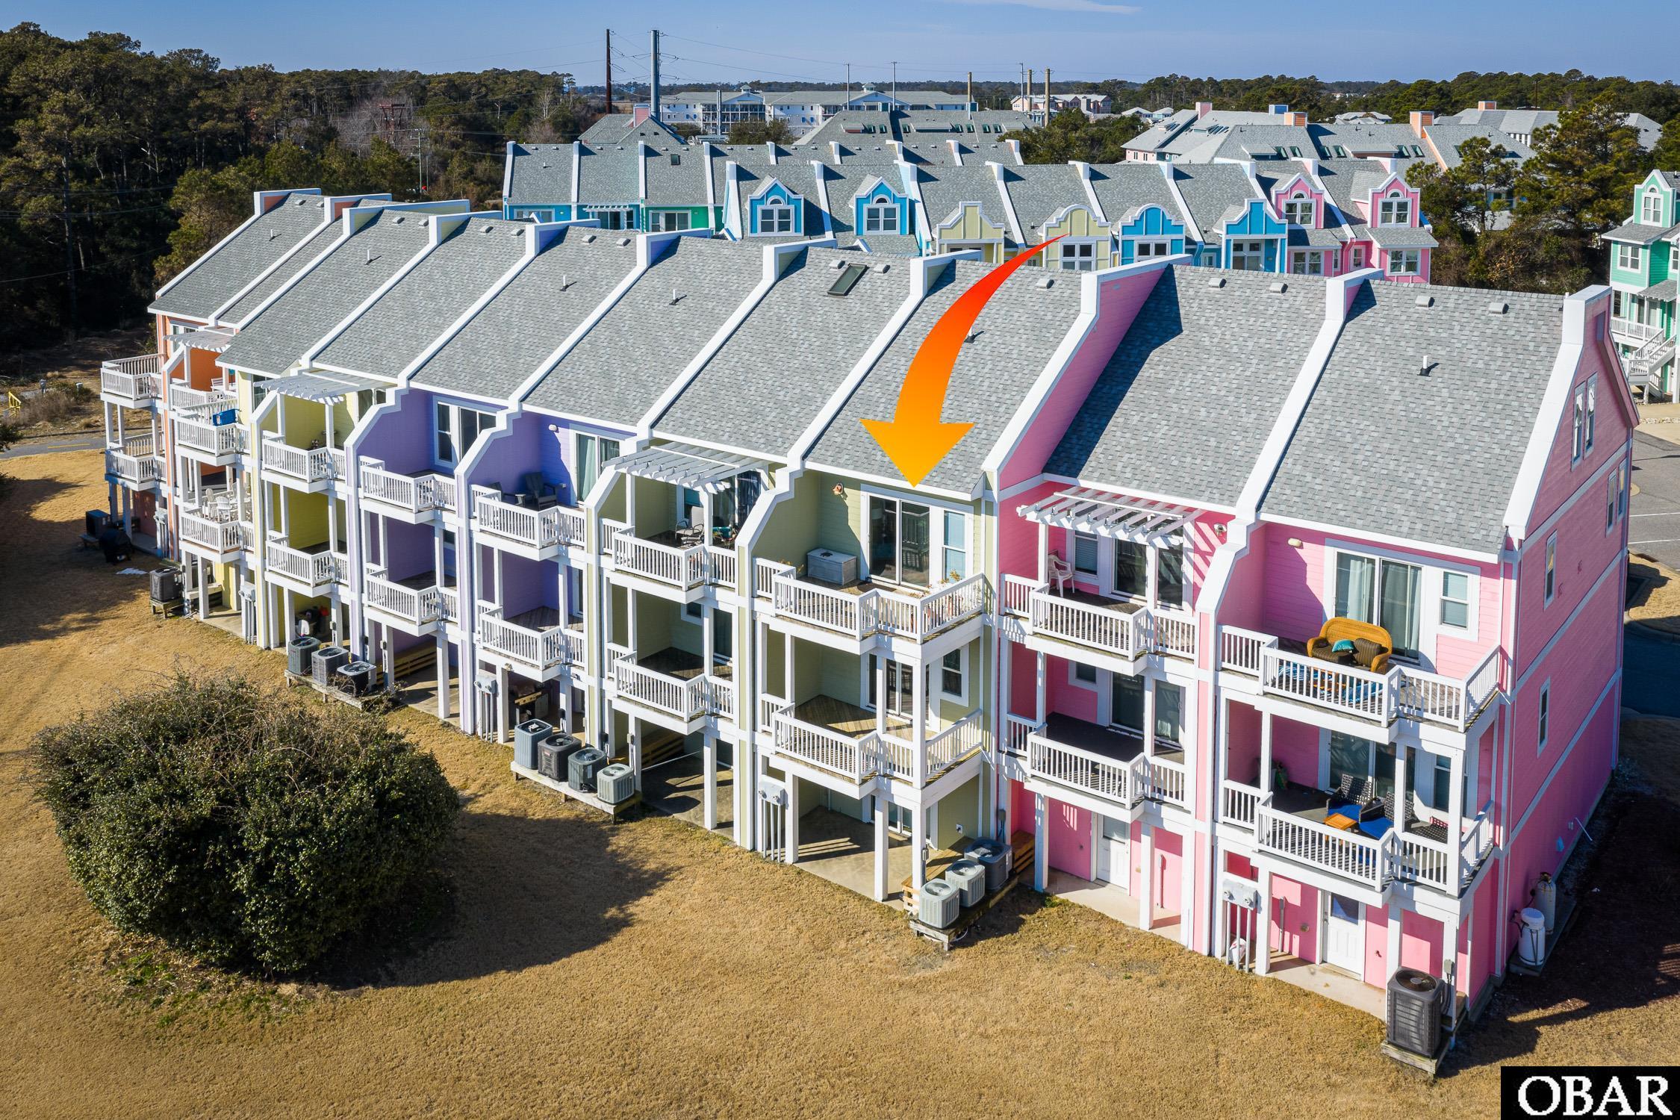
Row of pastel townhomes with white balconies, exterior stairs, and attached garages.
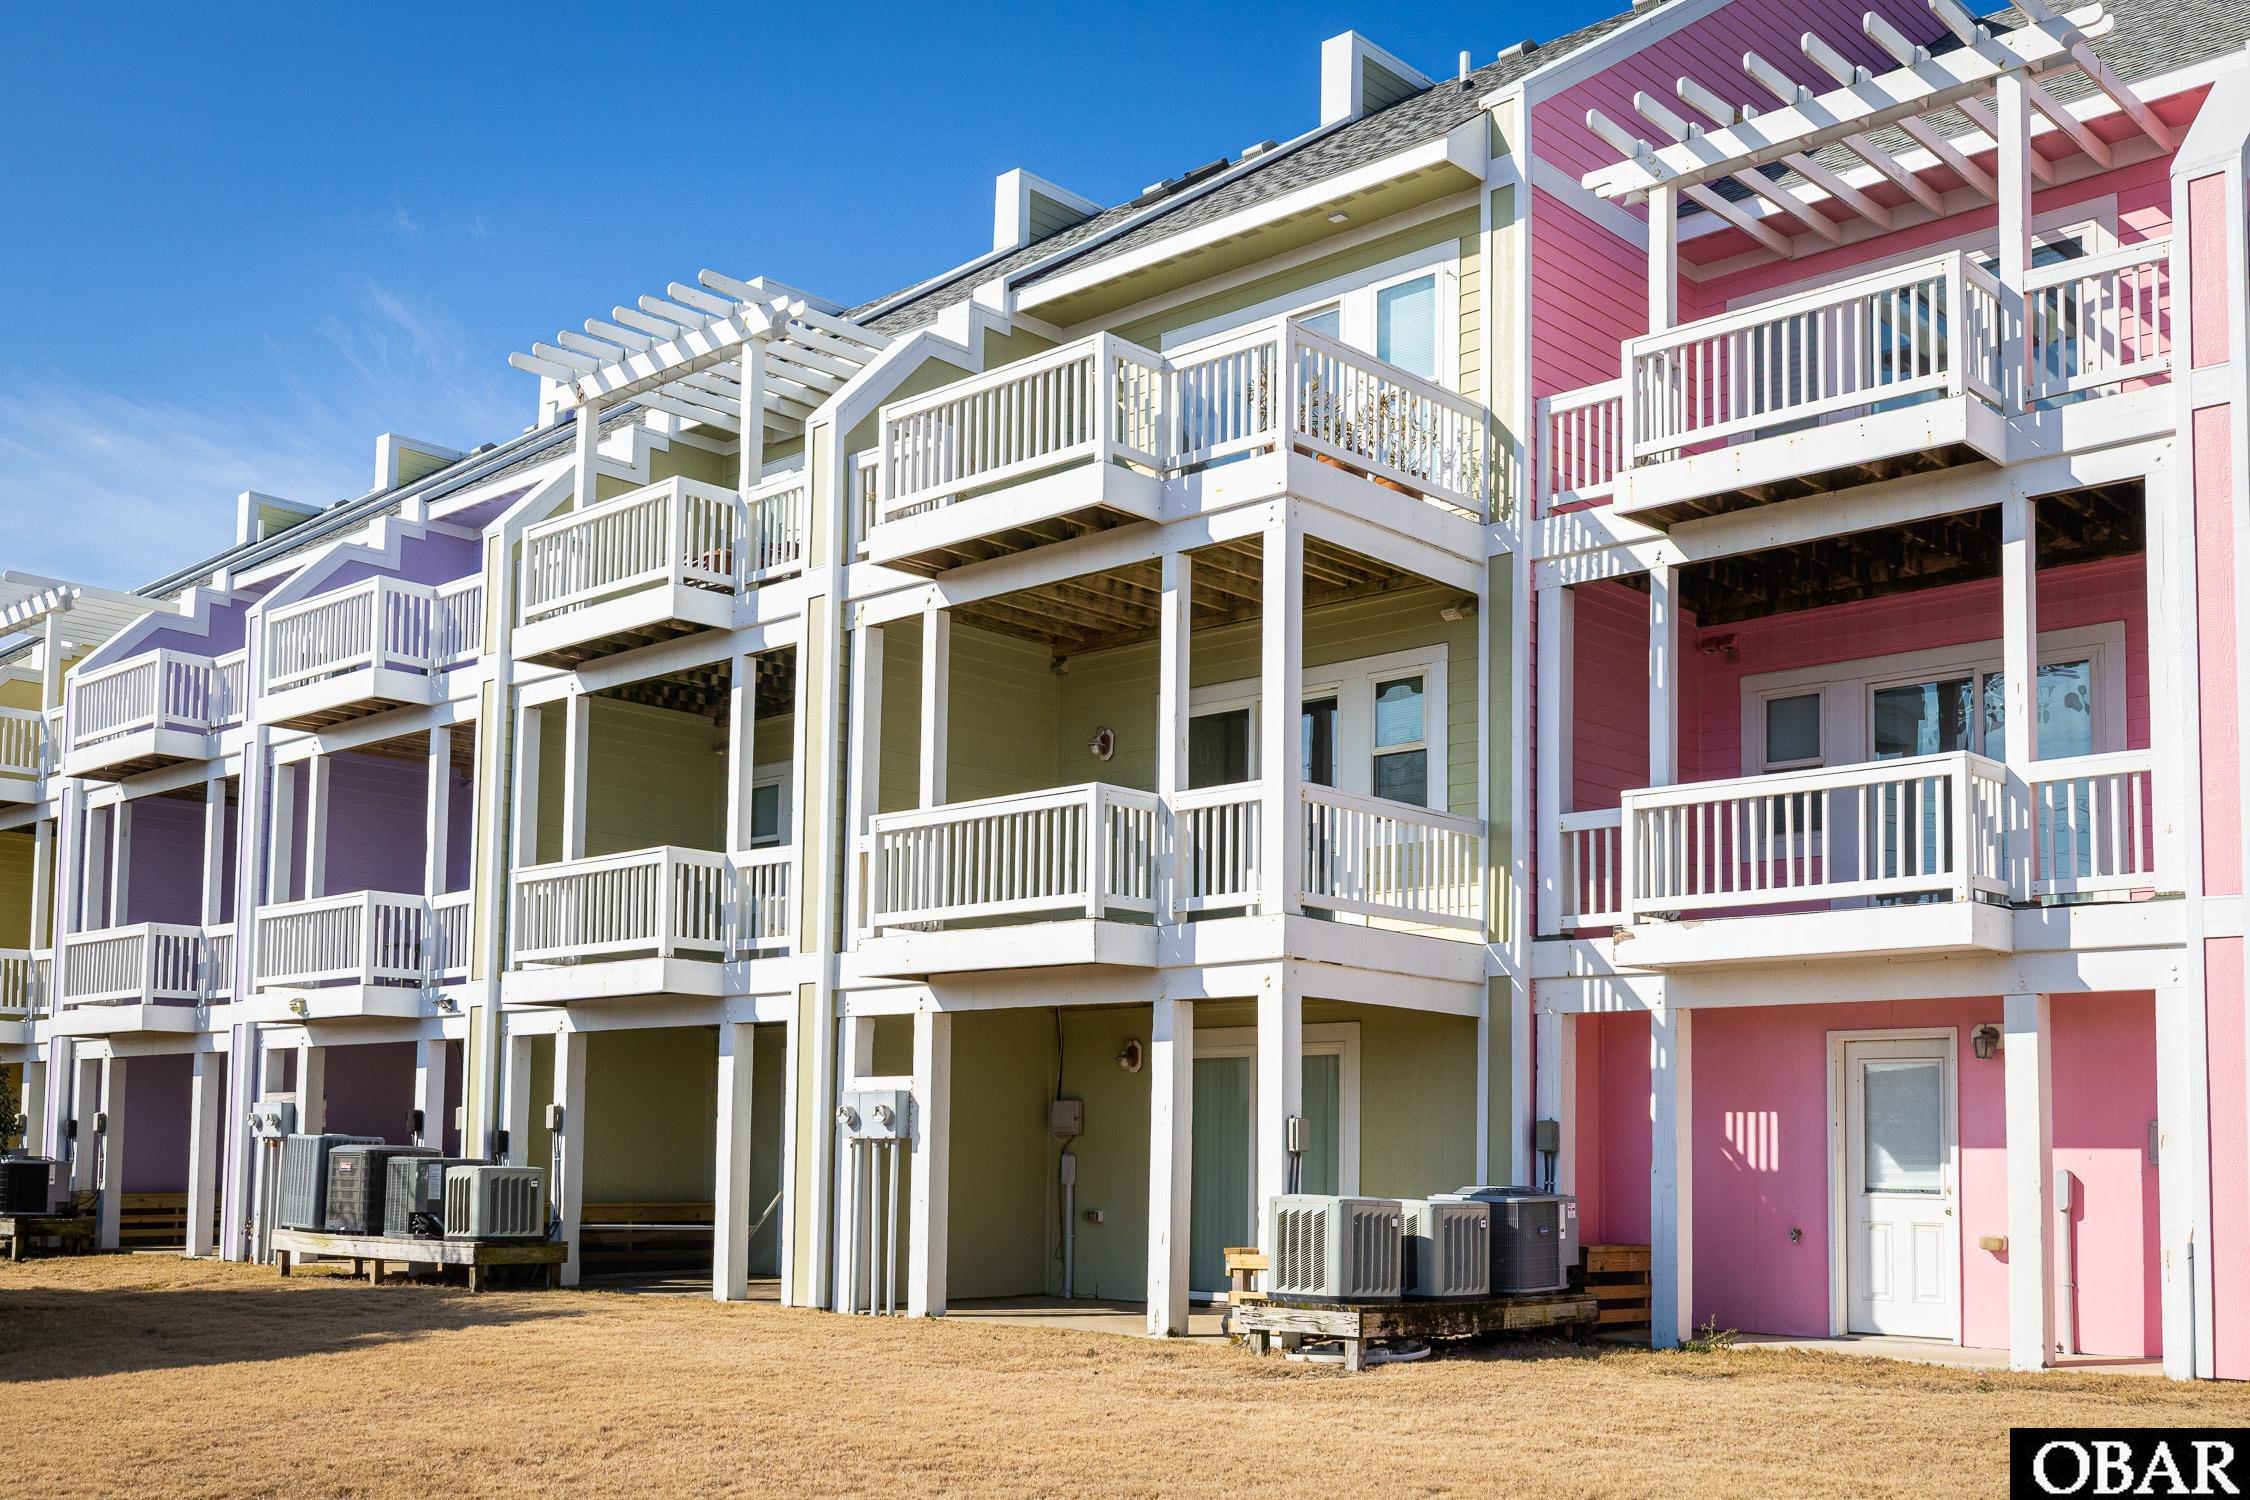
Multistory condominium building with pastel siding, white balconies, and pergolas.
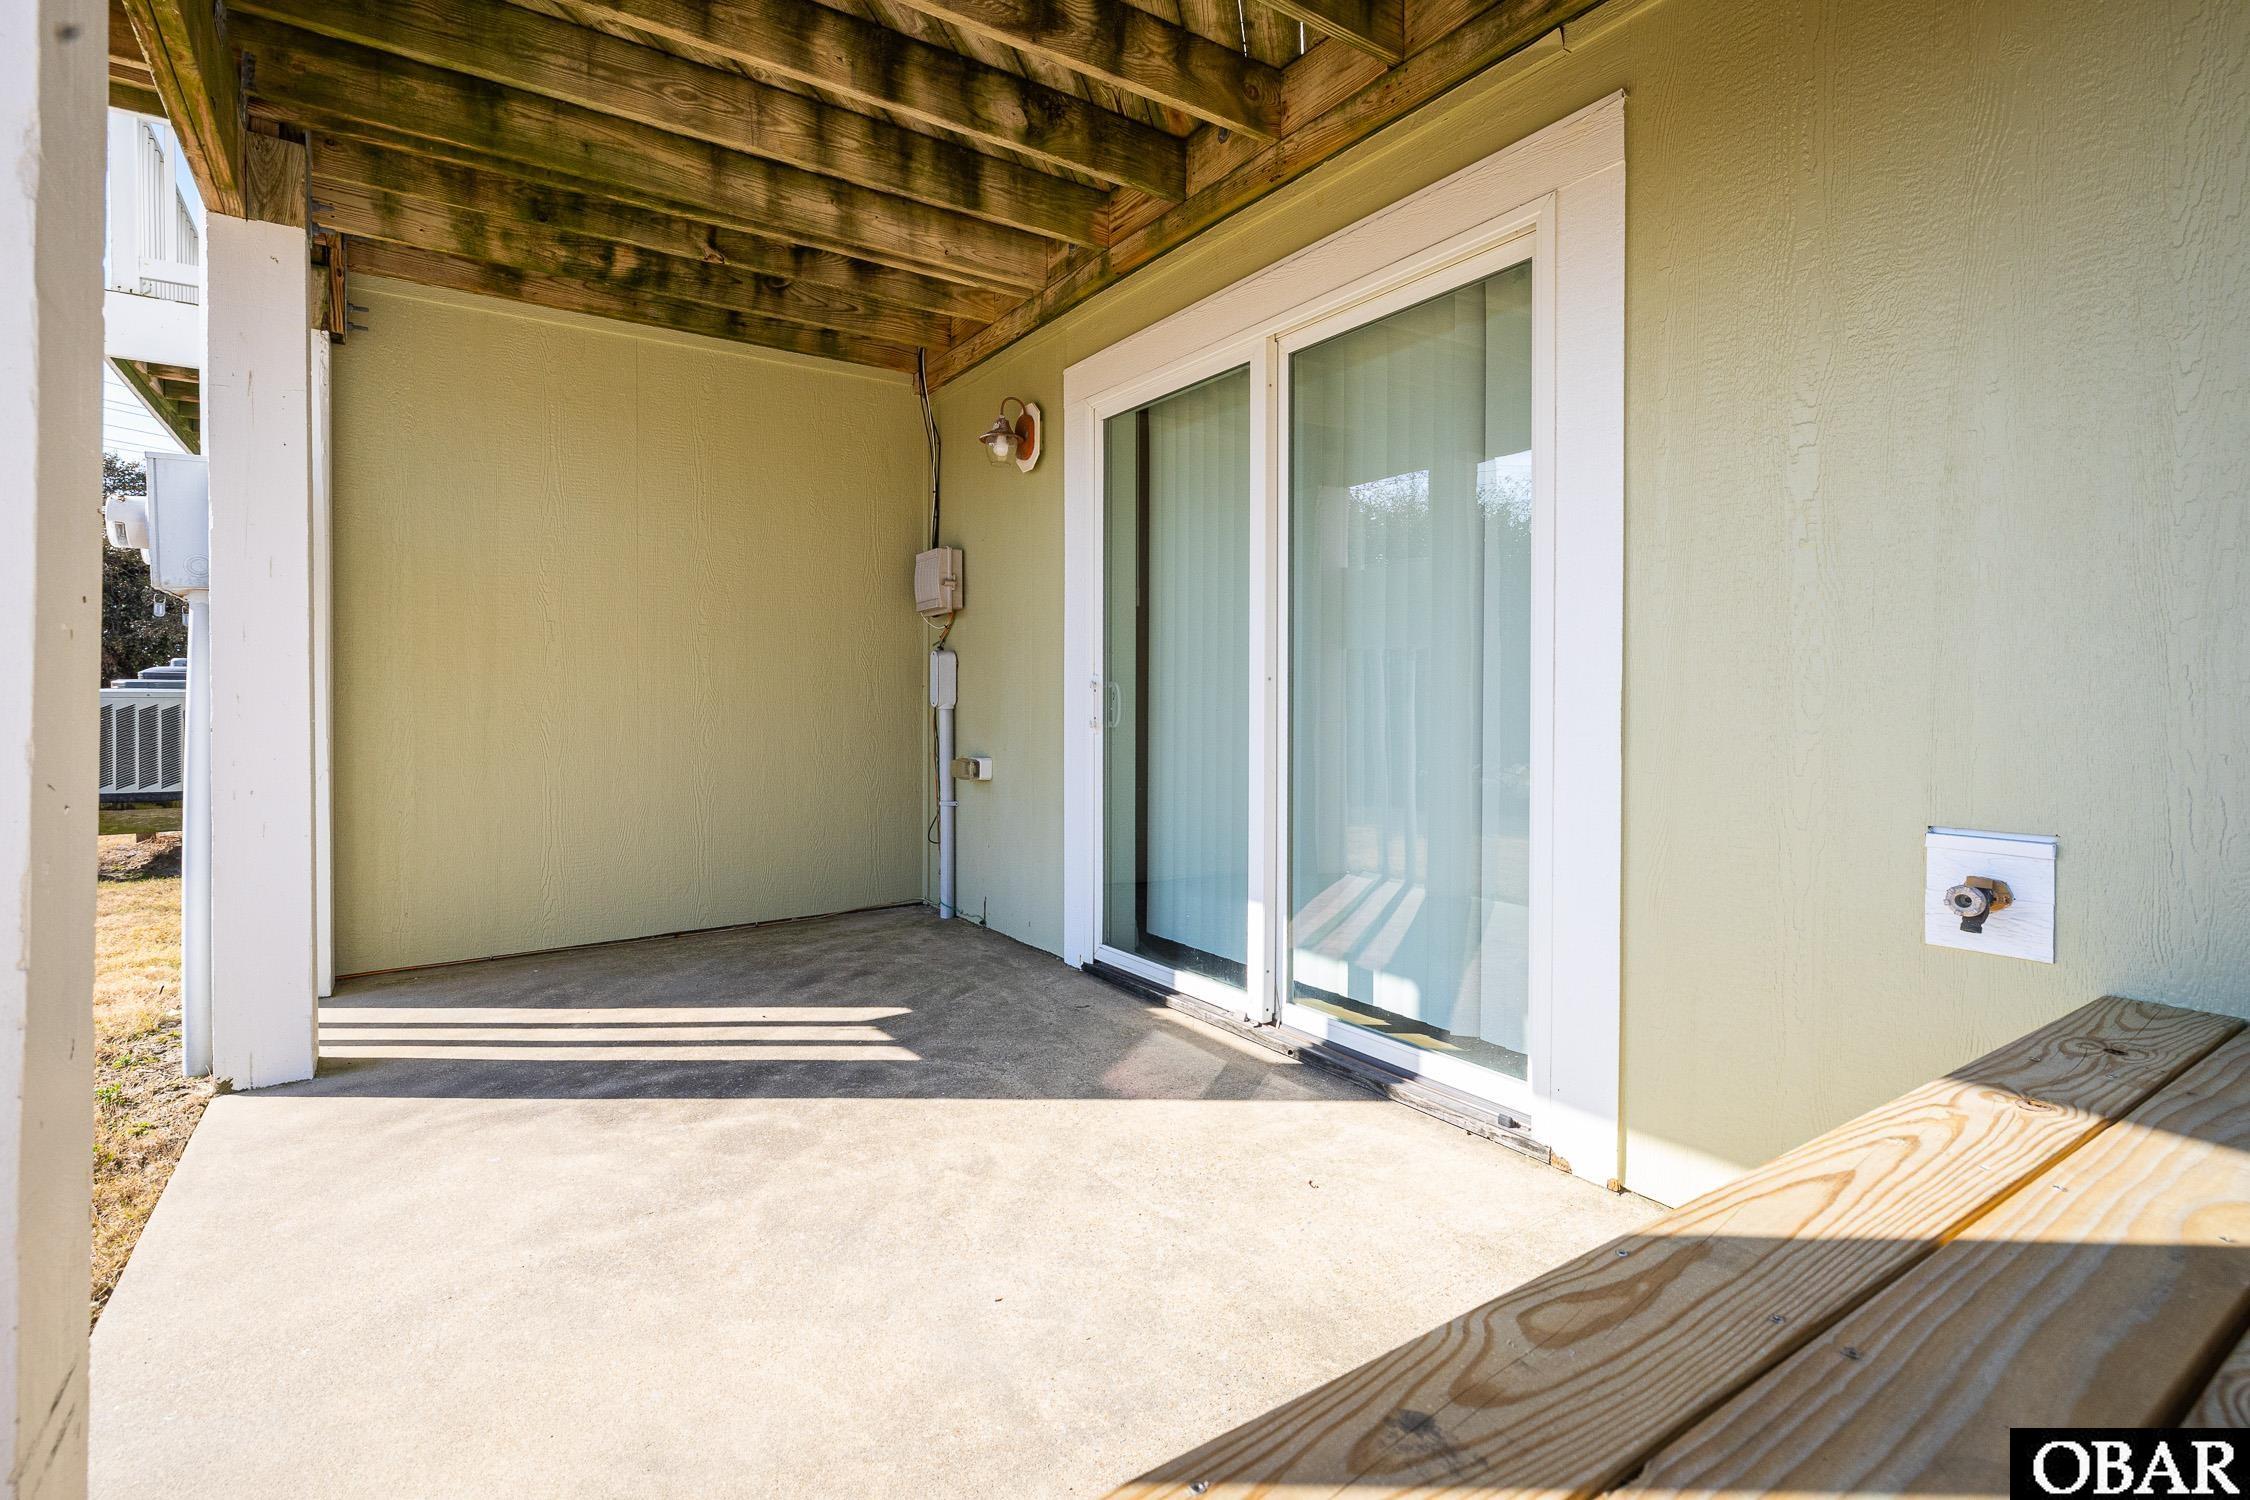
Covered concrete patio with sliding glass doors and a wooden ceiling.
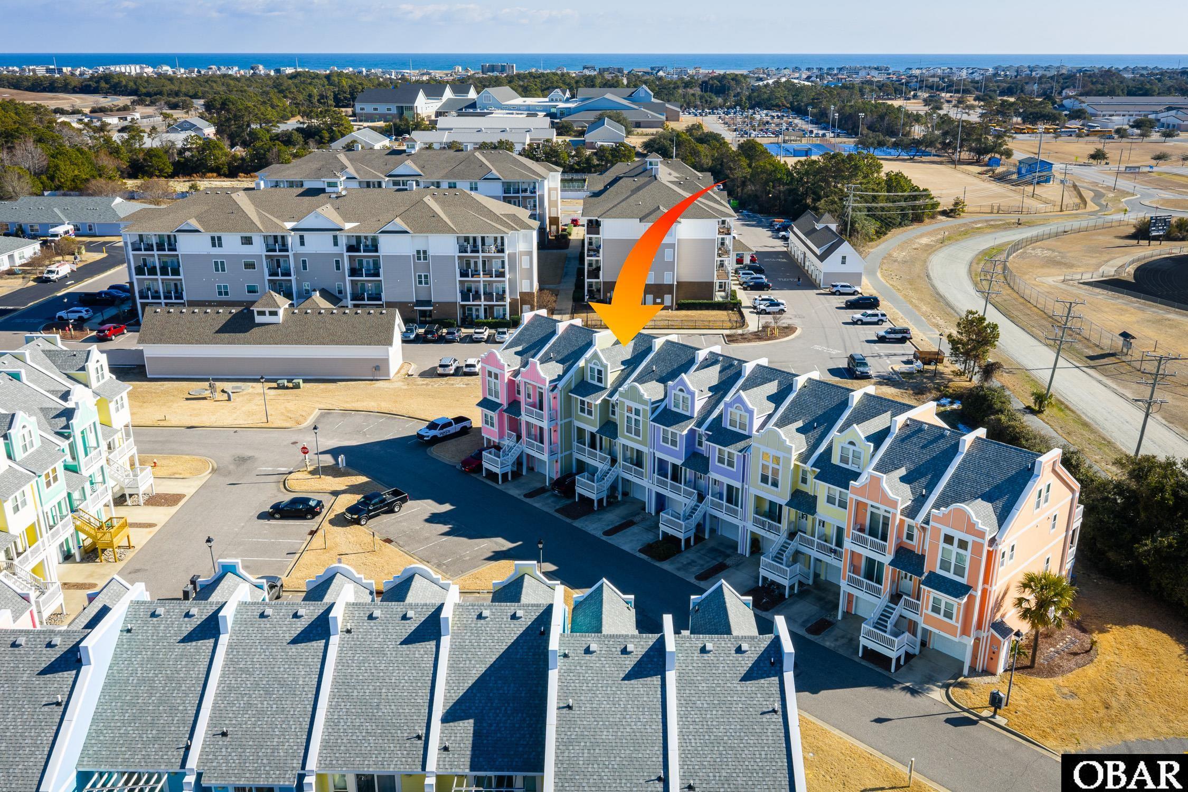
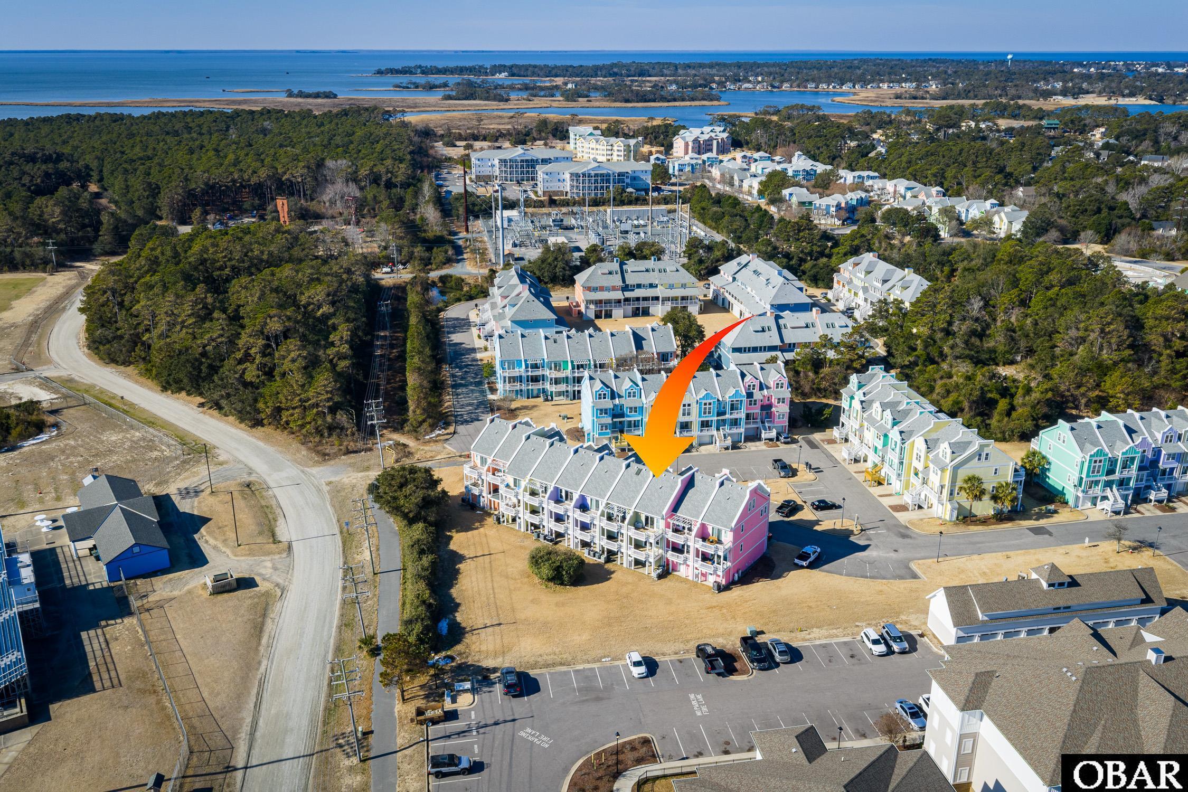
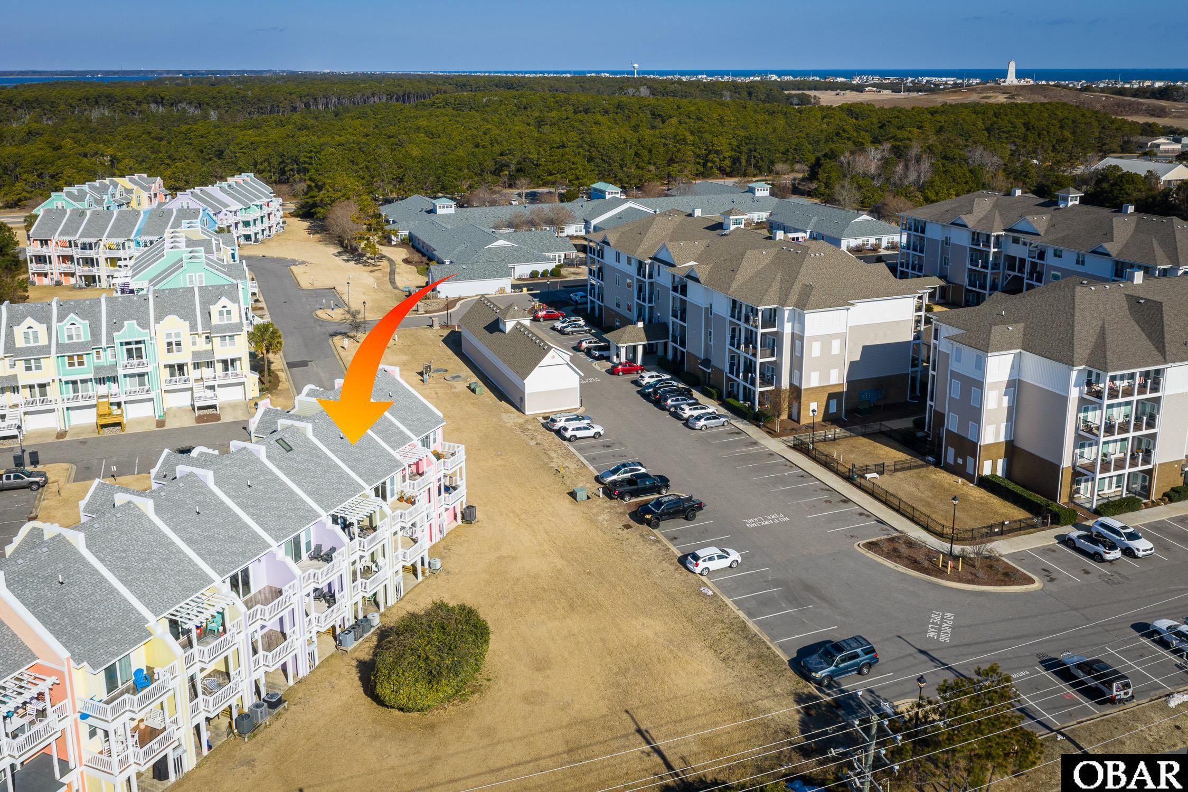
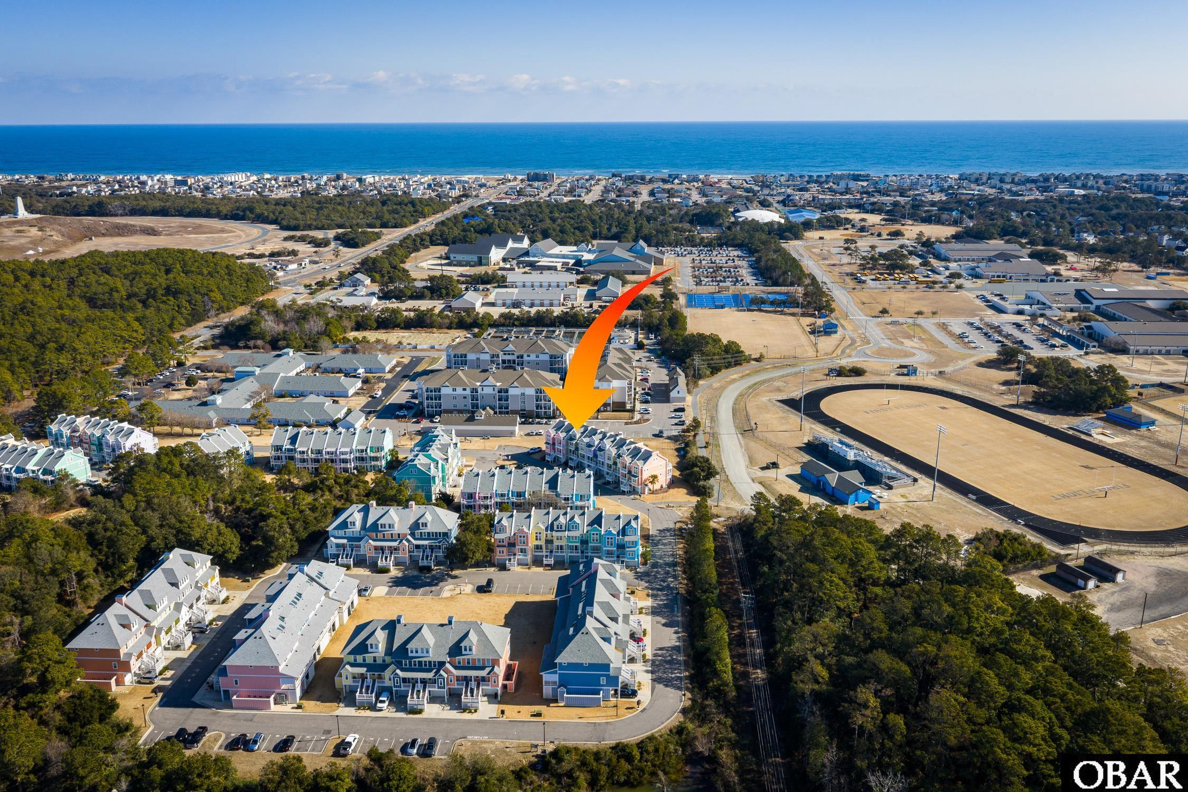
Aerial view of colorful coastal condominiums, with an orange arrow marking the featured unit and ocean beyond.
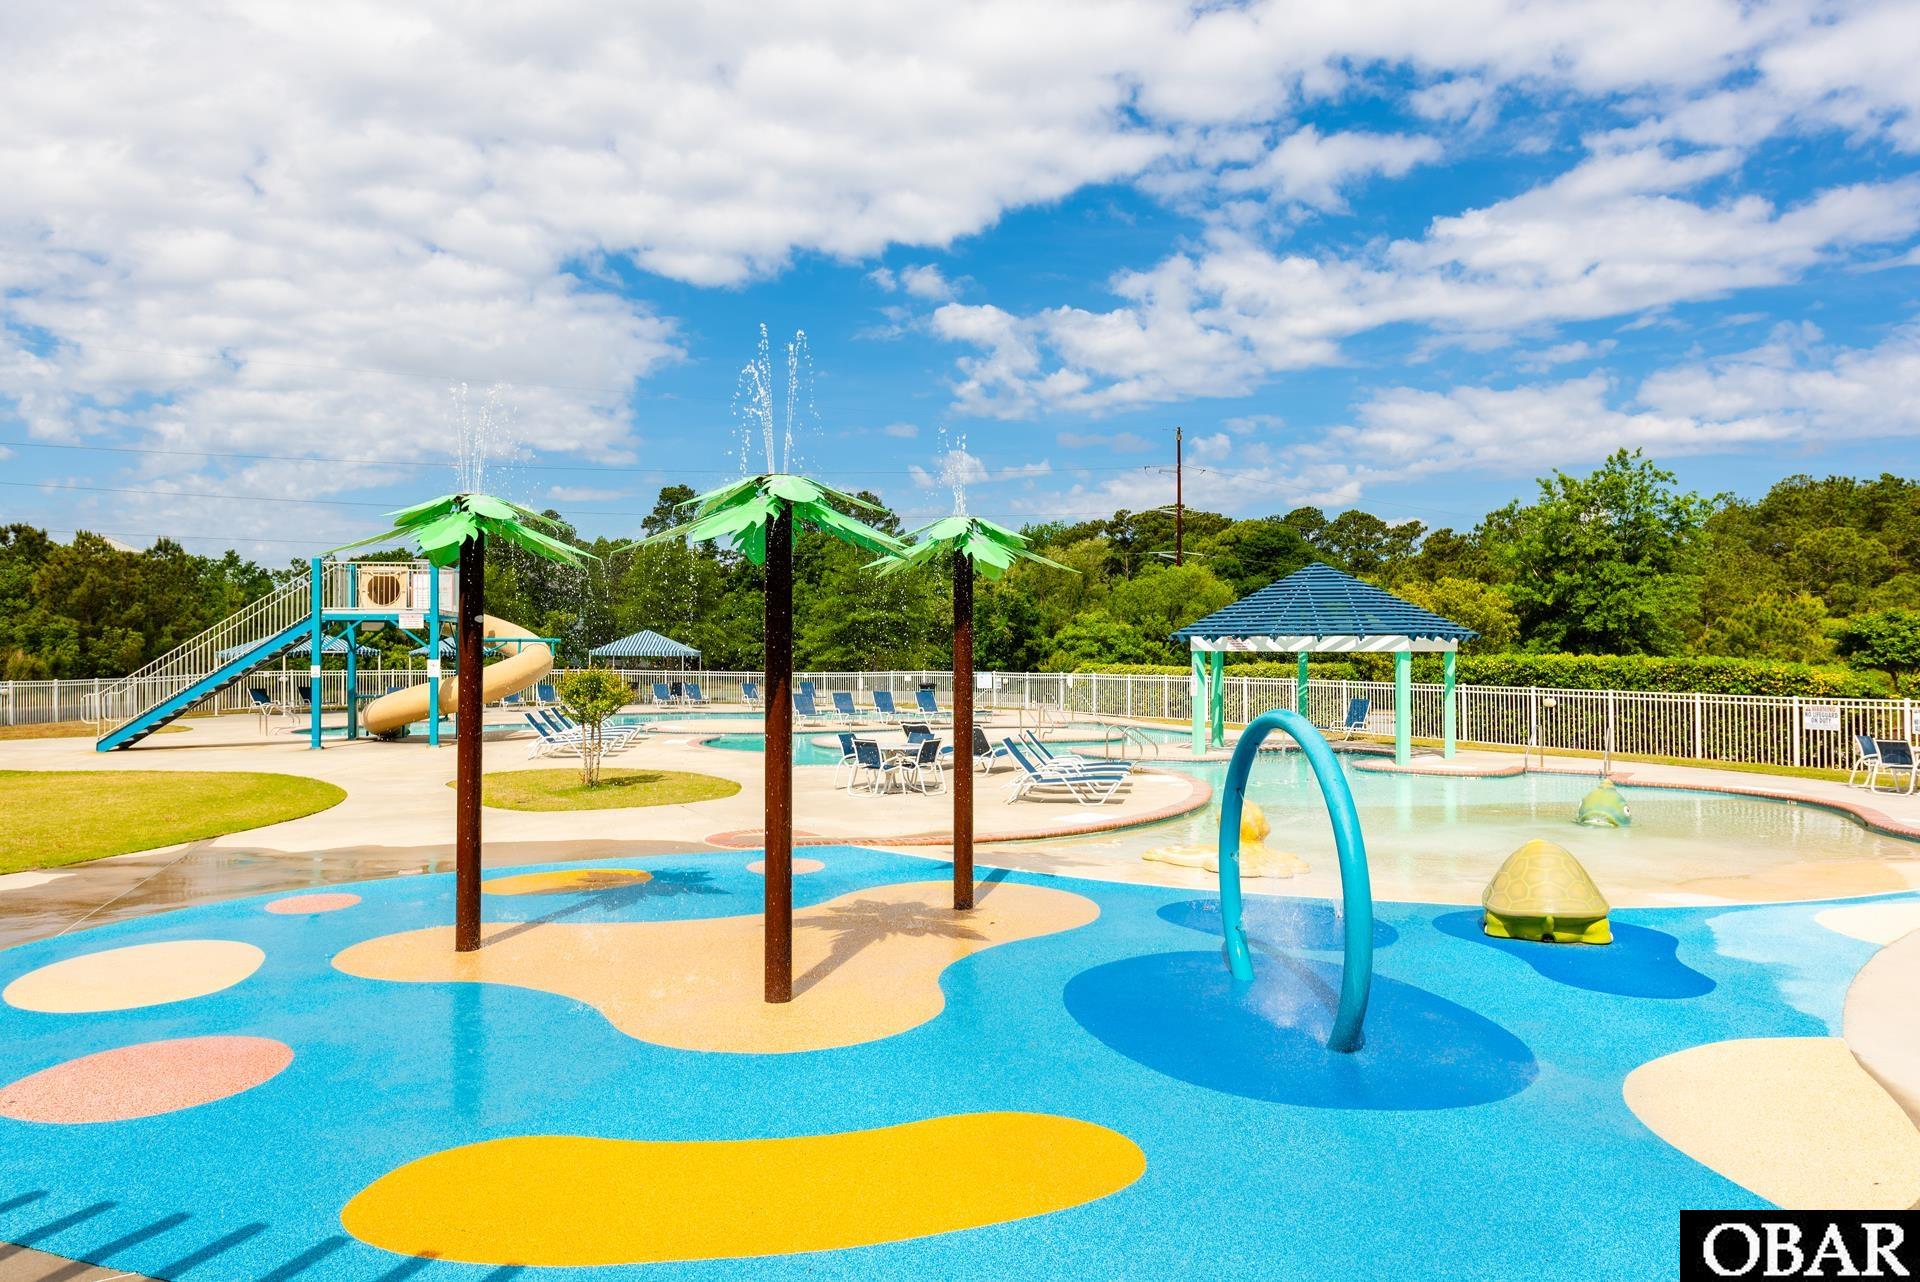
Community pool with a colorful splash pad, water features, and a children's slide.
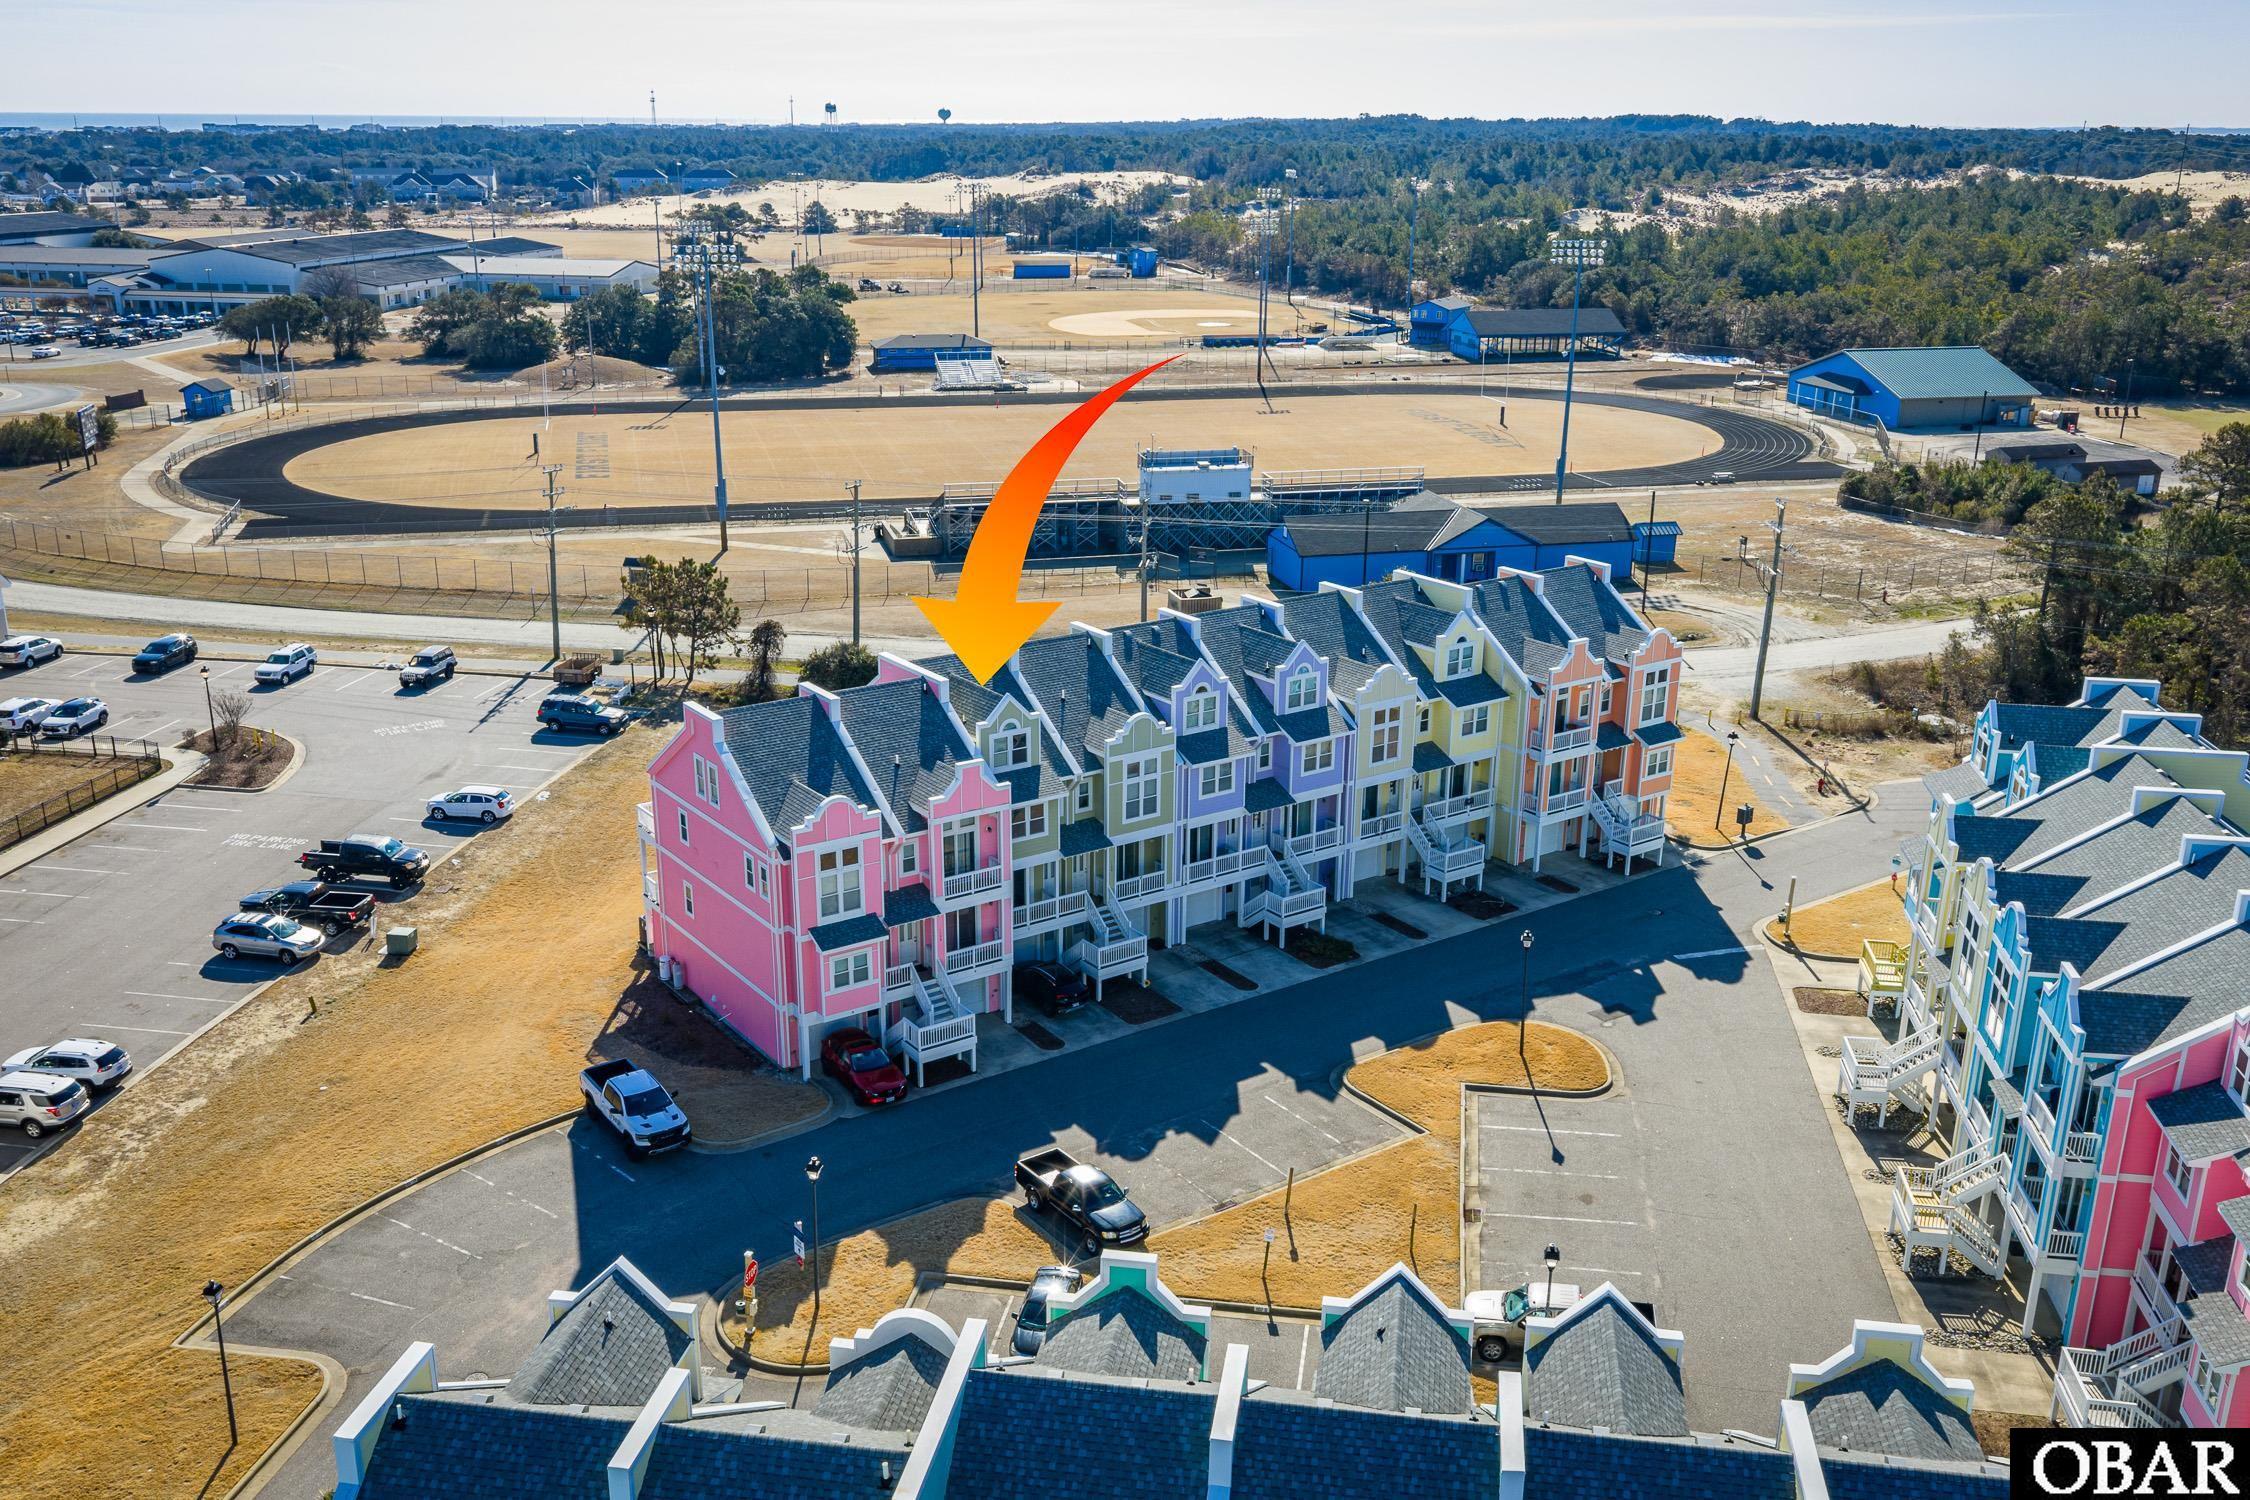
Aerial view of colorful townhomes, with an orange arrow pointing to the featured unit.
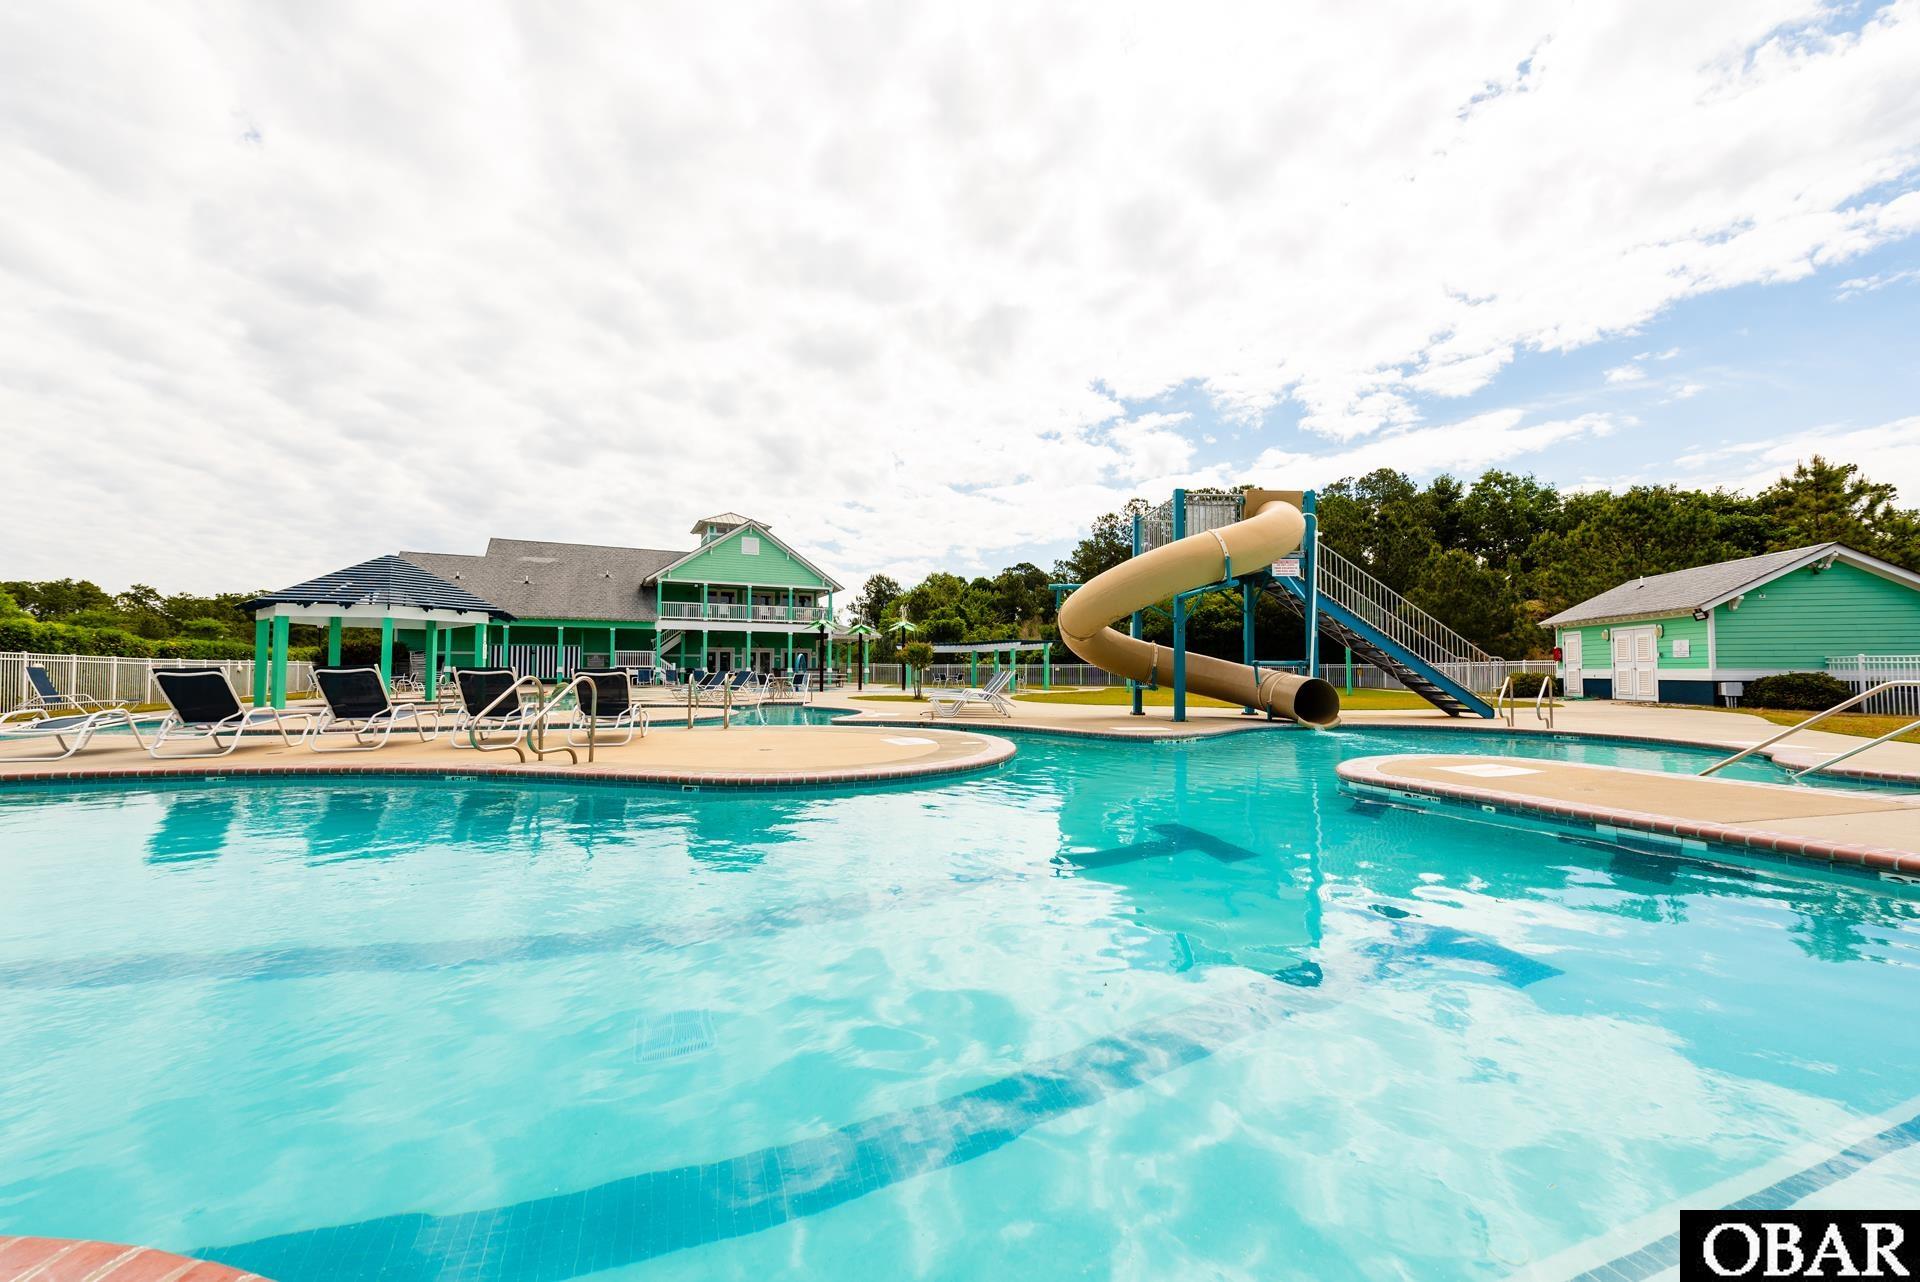
Community pool with a winding water slide, lounge chairs, and green clubhouse buildings.
Aerial view of colorful coastal townhomes, with an orange arrow marking the pink end unit.
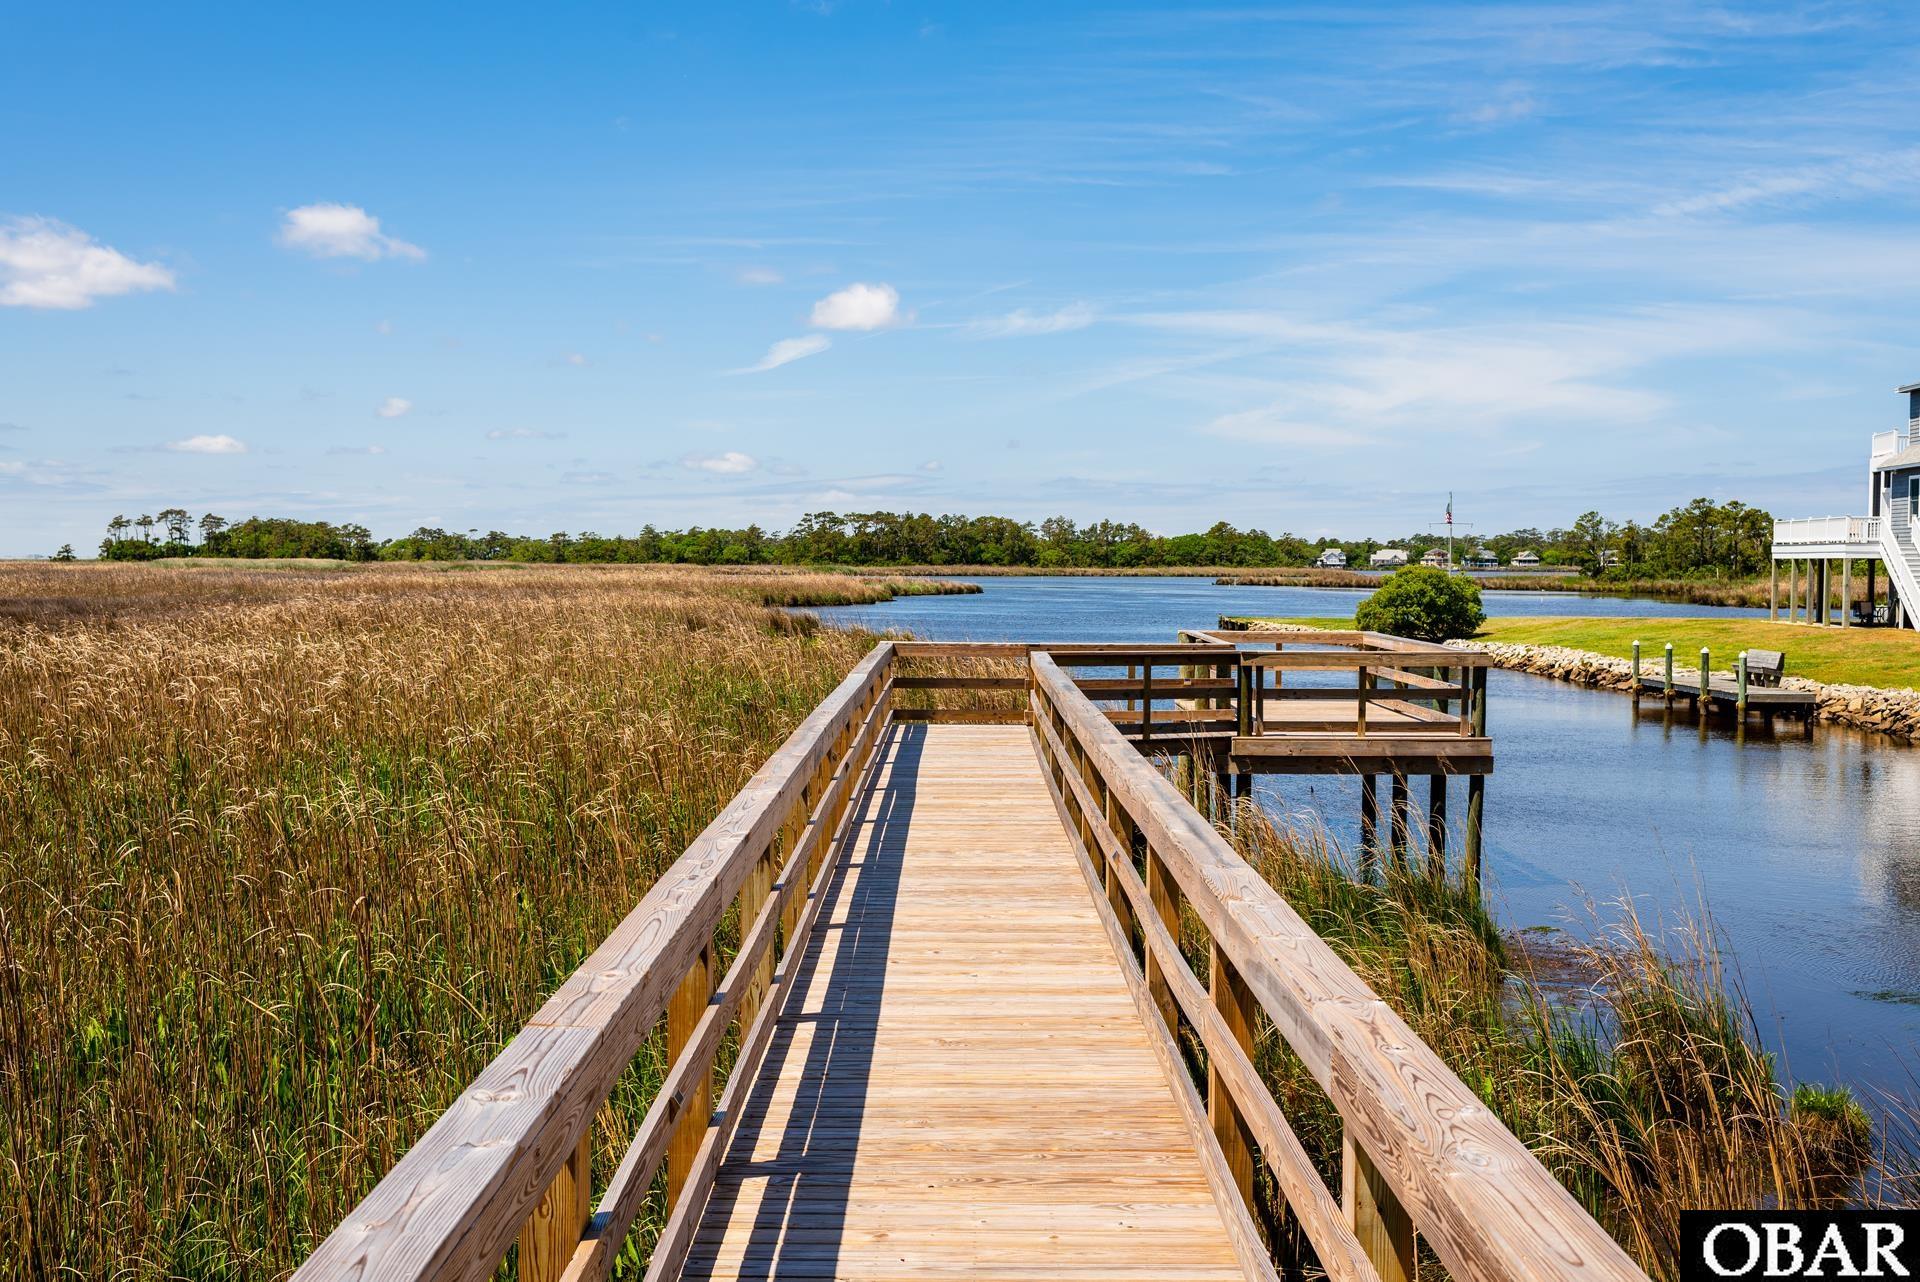
Wooden boardwalk and dock extending through marsh grass to a calm waterway.
Aerial view of colorful townhomes, with an orange arrow pointing to the green unit.
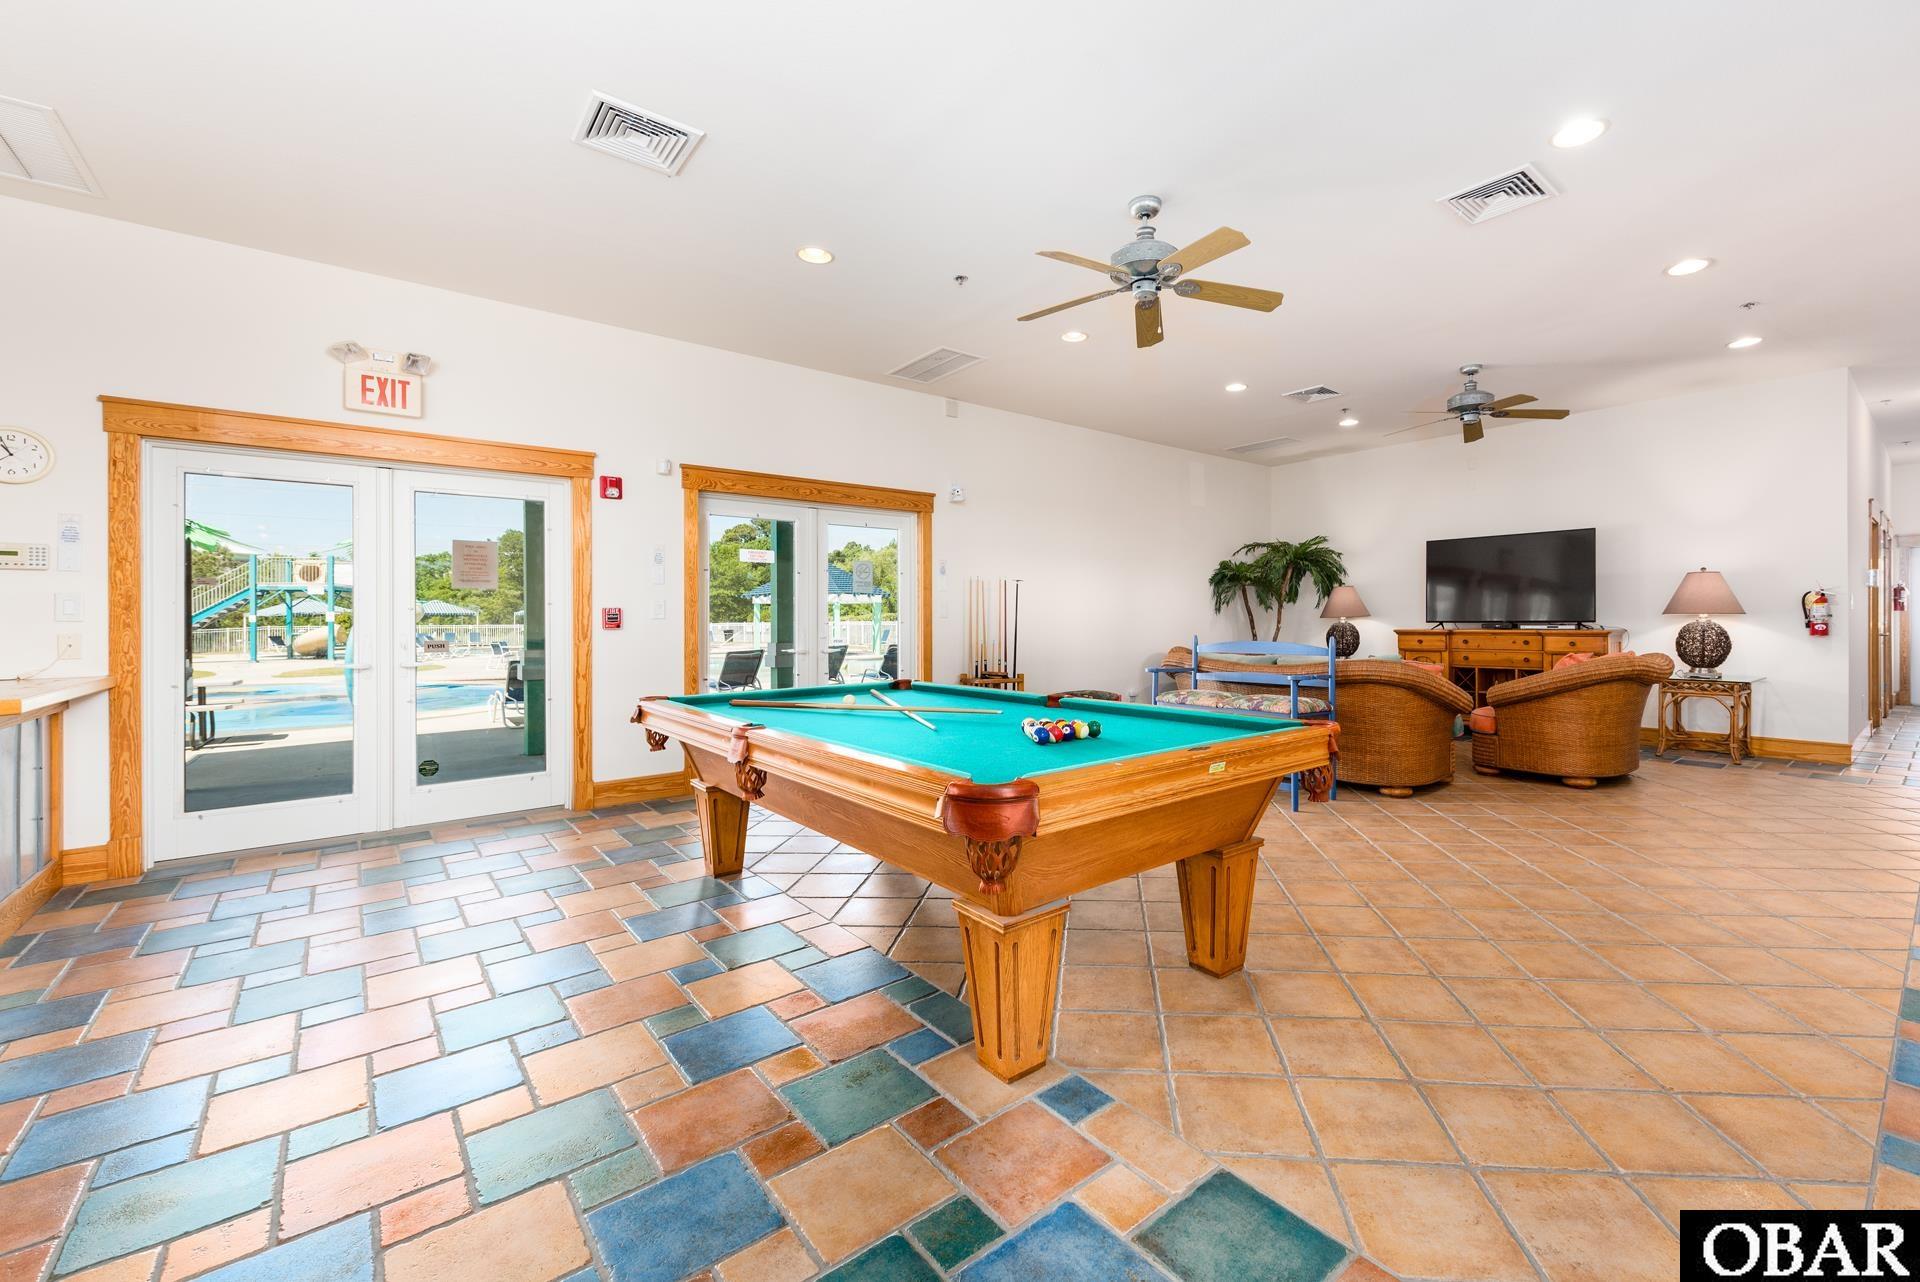
Community game room with a billiards table, lounge seating, and doors opening toward a pool.
Aerial view of a condominium complex, with an orange arrow pointing to a building and ocean beyond.
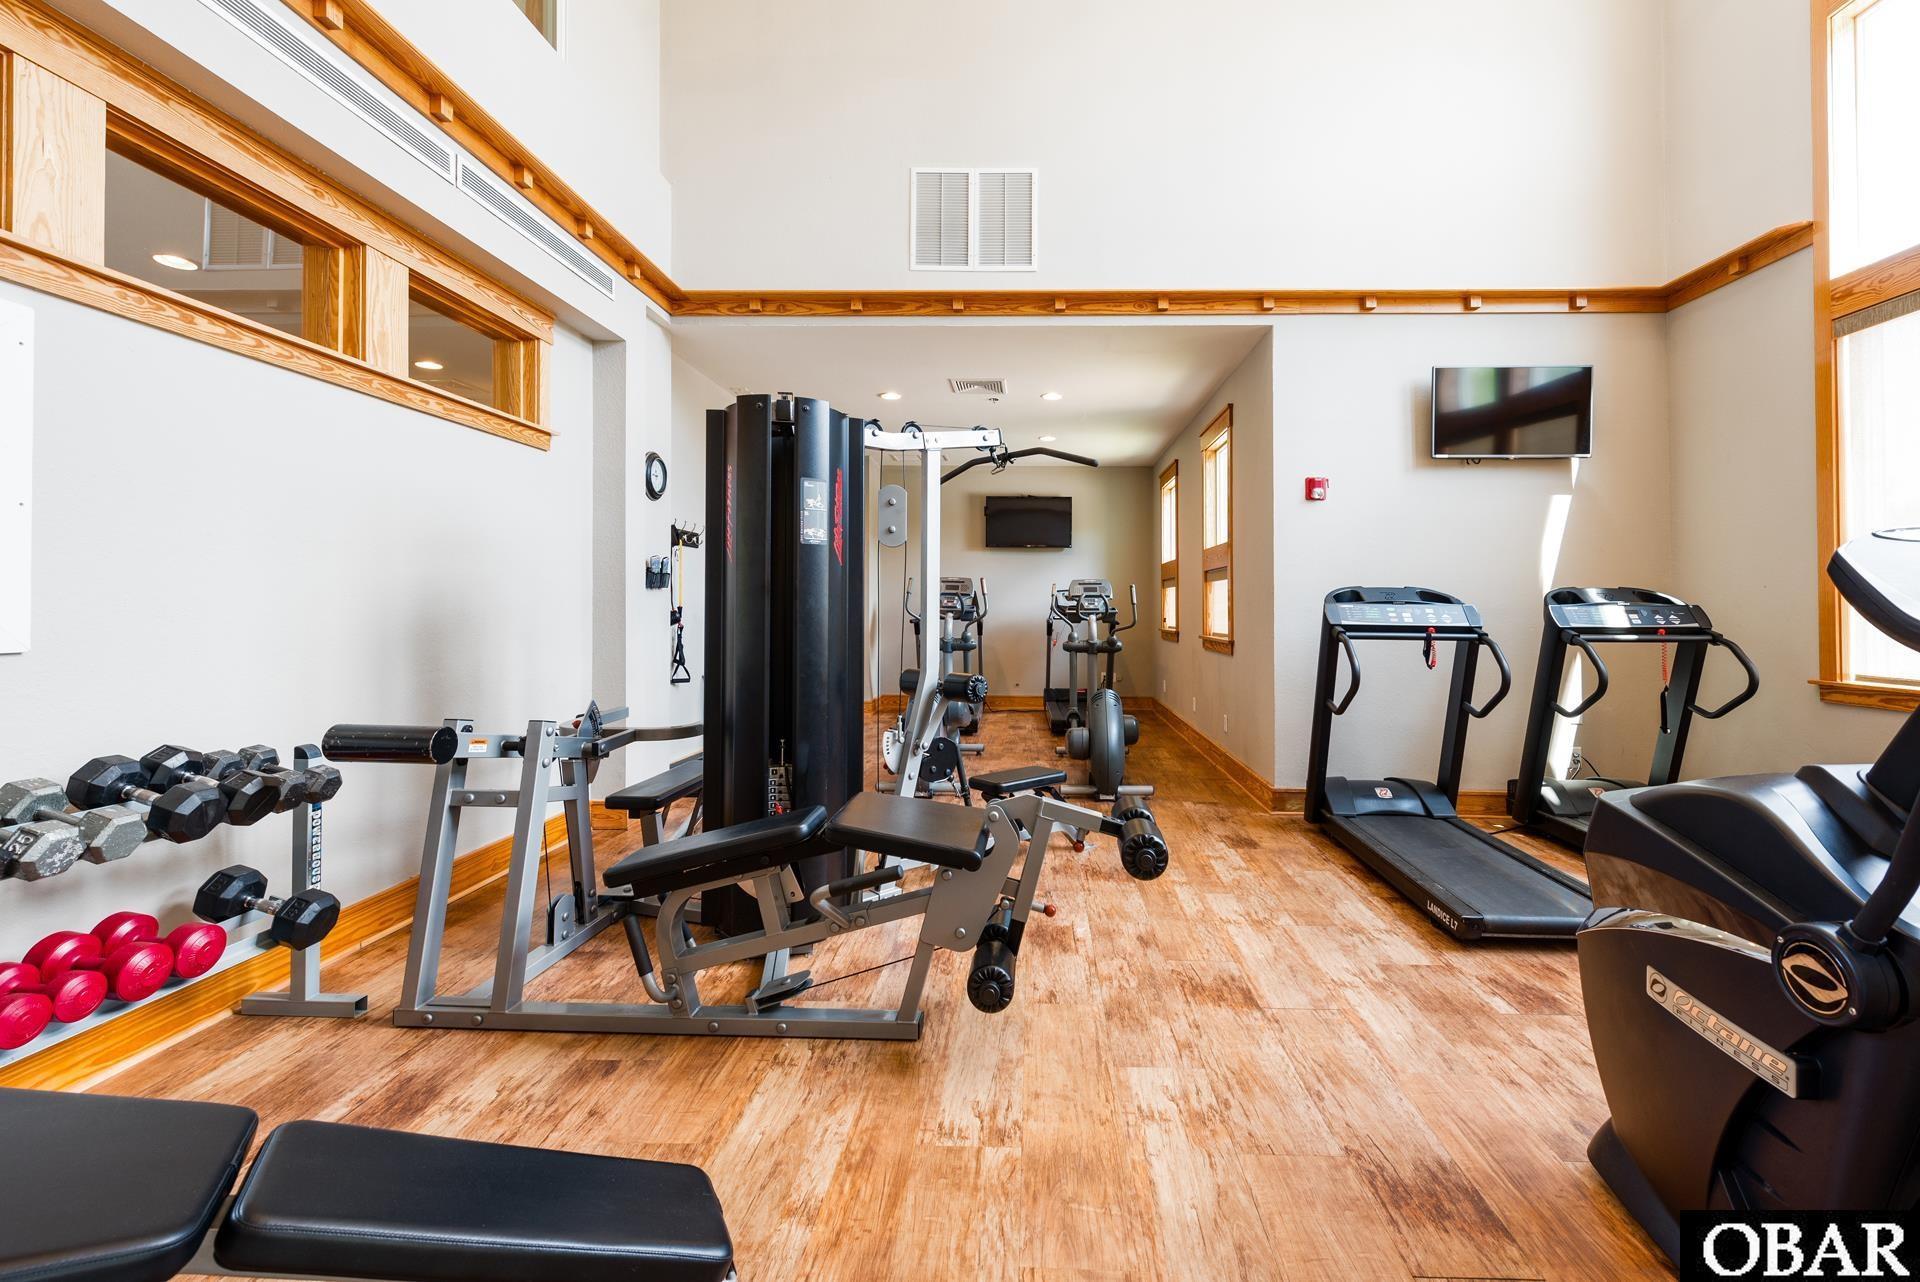
Shared fitness room with treadmills, weight machines, and dumbbells on wood-look flooring.
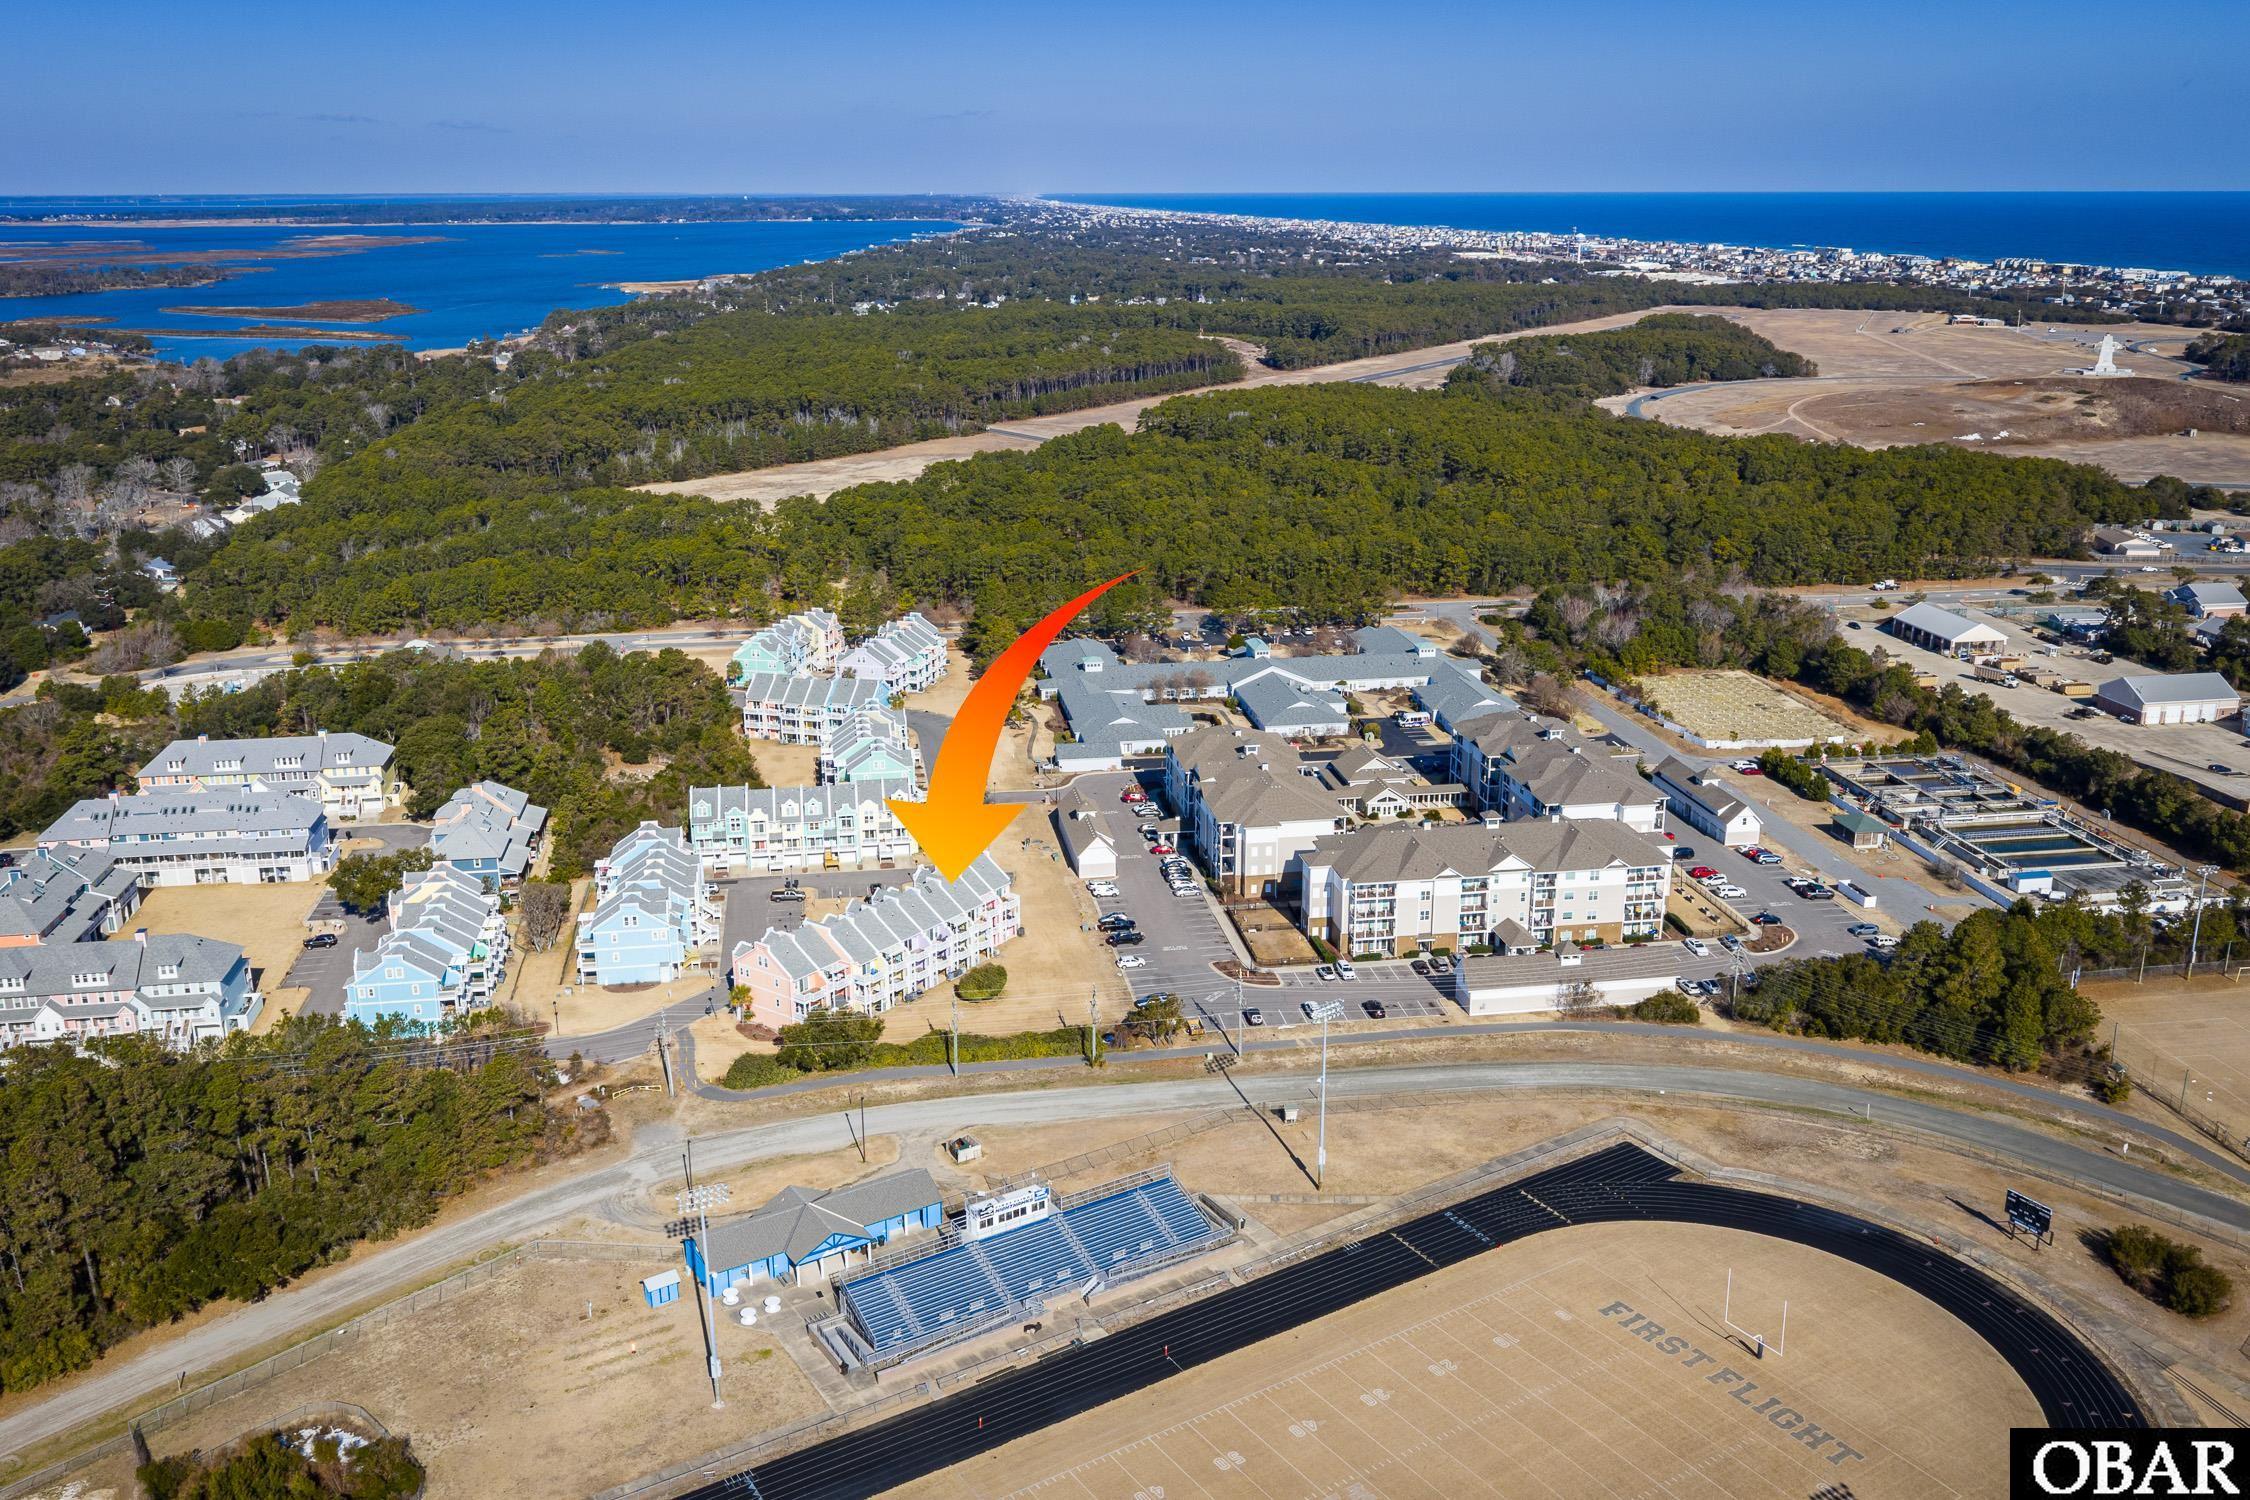
Aerial view of the townhouse complex, marked by an orange arrow, with water and a track nearby.
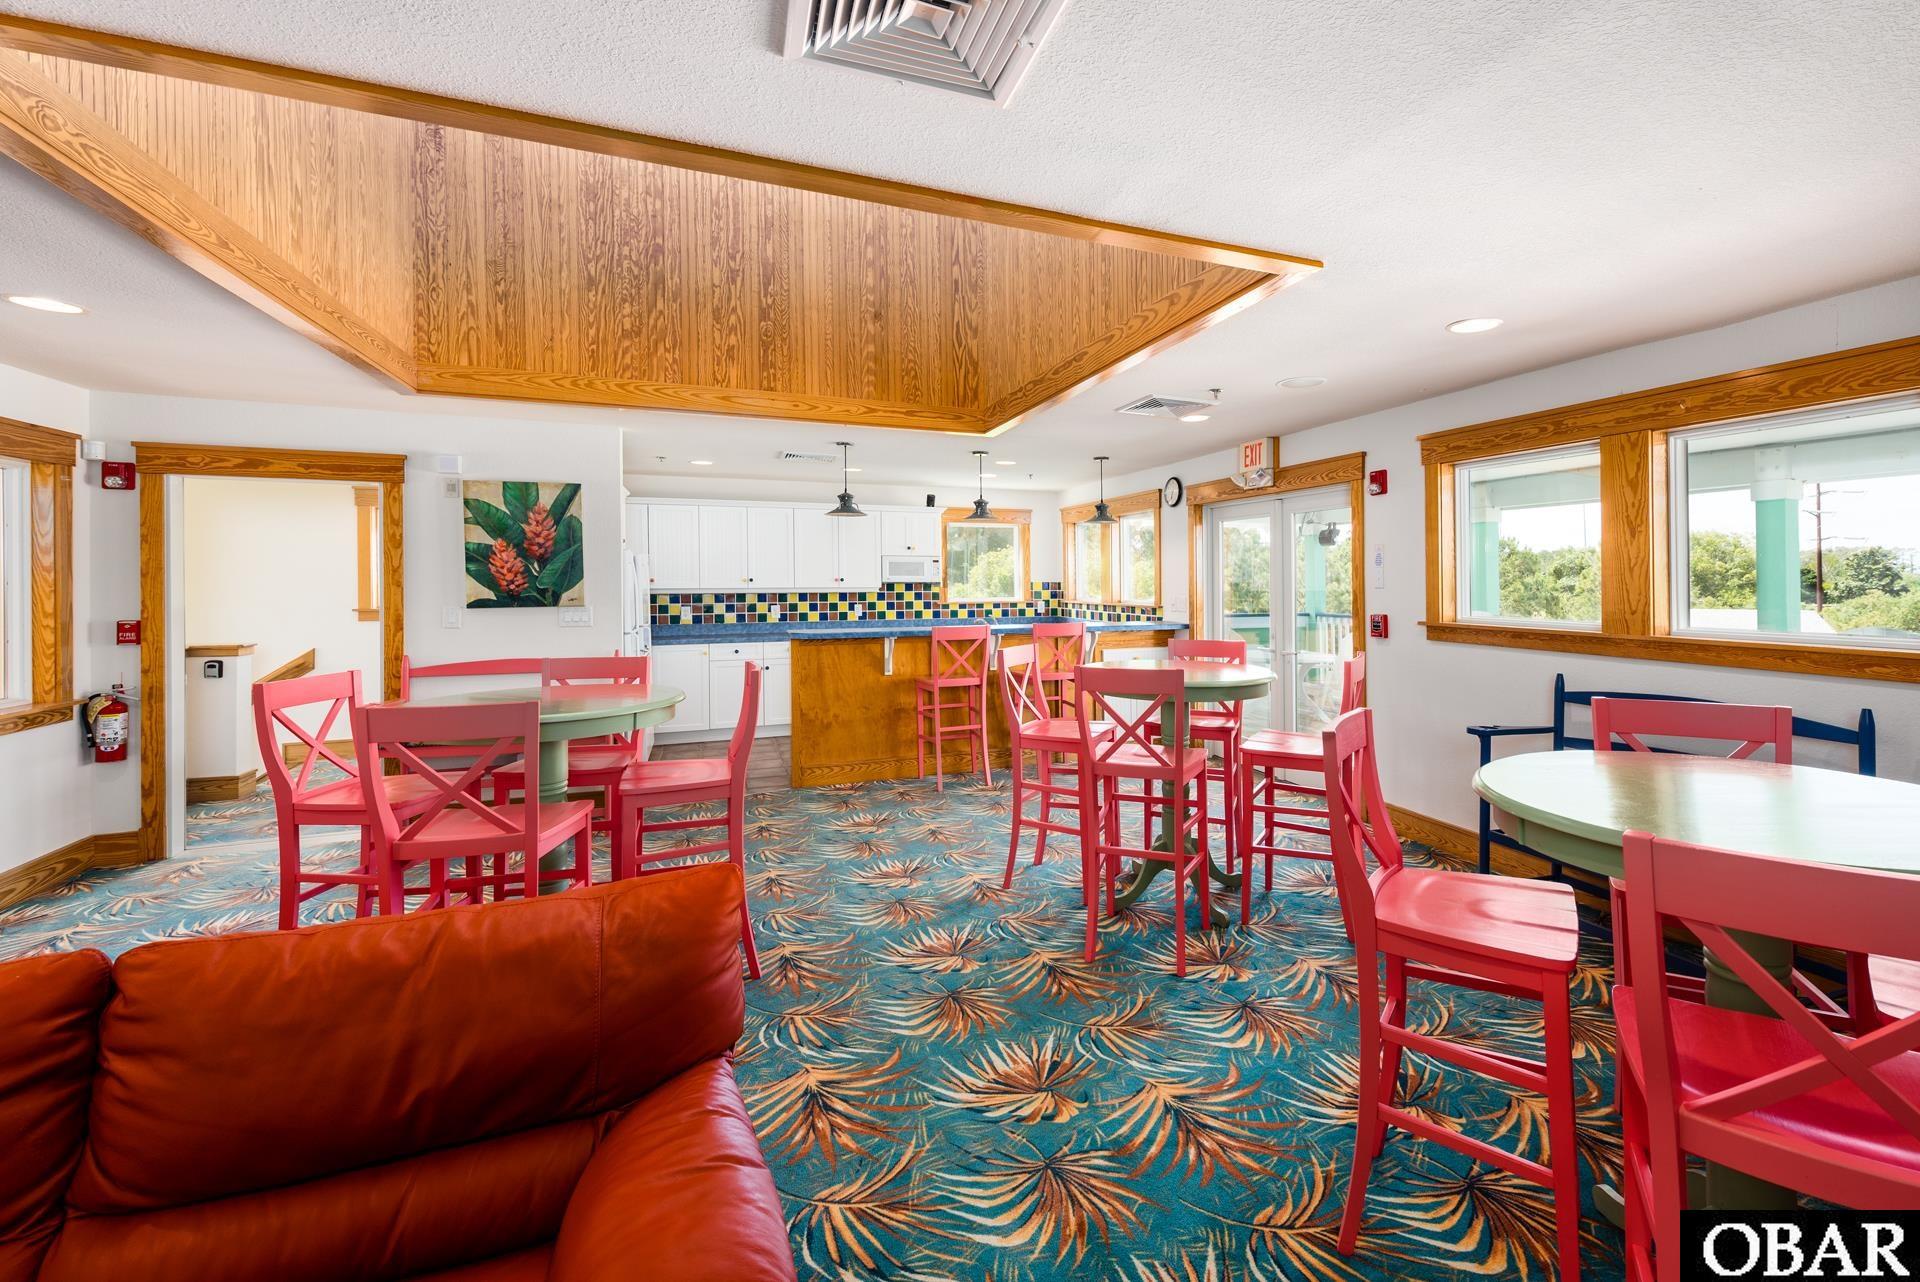
Furnished community lounge with a kitchen counter, red chairs, patterned carpet, and a wood-paneled ceiling.
Aerial view of the townhouse community, with an arrow marking the unit near the ocean.
SEE ALL PHOTOS
Colorful row of coastal townhomes with white balconies and garages under a bright blue sky.
Furnished kitchen and dining area with woven pendant lights, a white island, and a carved wood sideboard.
Living room with a white sofa, patterned rug, carved console, and staircase.
Living room with a white sofa, carved wood coffee table, fireplace, and sliding doors to a balcony.
Bright furnished living room with a white sofa, patterned rug, carved cabinet, and sliding glass doors.
Living room with a white sofa, carved wooden cabinet, patterned rug, and vaulted ceiling.
Kitchen with a breakfast bar, two woven stools, brass pendant lights, and white cabinets.
Bright kitchen with white cabinets, electric range, peninsula sink, and colorful patterned rugs.
Bright kitchen with white cabinets, a window-side plant nook, and a double-basin sink.
Kitchen with white appliances, carved wooden chairs, potted plants, and windows overlooking neighboring homes.
Wooden balcony deck with white railings, sliding glass doors, and a potted plant.
Bathroom with a white vanity and toilet, a window with blinds, and framed children’s artwork.
Bedroom with a pink patterned bedspread, ceiling fan, and television on a dresser.
Furnished bedroom with a pink bedspread, sloped ceiling, and sunlit windows.
Bright entry hall with a vaulted ceiling, arched window, potted plants, and wicker seating.
Bathroom with a white vanity, toilet, and beige geometric shower curtain.
Laundry closet with a stacked washer and dryer behind a louvered door.
Vacant living area with wood-look floors, tall blinds, and a staircase.
Vacant living area with wood-look flooring, vertical blinds, and a staircase.
Bathroom shower with a glass enclosure, built-in seat, and wall-mounted controls.
Bathroom with a white vanity and sink, toilet, and glass-enclosed shower reflected in the mirror.
Covered wooden balcony with white railing and sliding glass doors.
Covered wooden balcony overlooking neighboring condominium buildings and a parking lot.
Empty room with wood-look flooring, a ceiling fan, and sliding doors to a balcony.
Empty bedroom with wood-look flooring, a ceiling fan, and a bathroom doorway.
Bedroom with coral bedding, wood-look flooring, and an ensuite bathroom doorway.
Bedroom with a coral bedspread and sliding glass doors opening onto a deck.
Bathroom with a glass shower, white vanity, and mirror reflecting a bedroom.
Balcony with a metal chair, glass-top table, and view of neighboring homes.
Empty living area with wood-look flooring and sunlight through vertical blinds.
Garage with a closed overhead door, folding table, chairs, storage boxes, and a ladder.
Garage with storage boxes, a ladder, and chairs beside the interior door.
Condo balcony with a weathered wood deck, potted shrubs, and views of neighboring buildings.
Pastel townhome row with white porches and stairs, including the green unit marked C.
Row of pastel townhomes with white balconies, exterior stairs, and attached garages.
Multistory condominium building with pastel siding, white balconies, and pergolas.
Covered concrete patio with sliding glass doors and a wooden ceiling.
Aerial view of colorful coastal condominiums, with an orange arrow marking the featured unit and ocean beyond.
Community pool with a colorful splash pad, water features, and a children's slide.
Aerial view of colorful townhomes, with an orange arrow pointing to the featured unit.
Community pool with a winding water slide, lounge chairs, and green clubhouse buildings.
Aerial view of colorful coastal townhomes, with an orange arrow marking the pink end unit.
Wooden boardwalk and dock extending through marsh grass to a calm waterway.
Aerial view of colorful townhomes, with an orange arrow pointing to the green unit.
Community game room with a billiards table, lounge seating, and doors opening toward a pool.
Aerial view of a condominium complex, with an orange arrow pointing to a building and ocean beyond.
Shared fitness room with treadmills, weight machines, and dumbbells on wood-look flooring.
Aerial view of the townhouse complex, marked by an orange arrow, with water and a track nearby.
Furnished community lounge with a kitchen counter, red chairs, patterned carpet, and a wood-paneled ceiling.
Aerial view of the townhouse community, with an arrow marking the unit near the ocean.
For Sale

1108 Cambridge Road Unit 307-C

1108 Cambridge Road, Kill Devil Hills, NC 27949

$399,900
Welcome to 1108 Cambridge Rd, Unit 307-C, a beautifully maintained and loved coastal condo perfectly positioned in the heart of Kill Devil Hills.

Updates include newer water heater (2023), LVP in the entire home, New roof (paid for in 2025) Fresh paint and lighting. This home features an oversized 1 car garage with dedicated additional parking for 2 more vehicles, a large bonus room on the first floor with exterior patio, half bath on the main living area, and each bedroom has their own private en suite, and balconies.

Whether you're searching for a primary residence, second home, or investment opportunity, this light-filled retreat offers the ideal blend of comfort, convenience, and Outer Banks lifestyle.

Step inside to find an open, airy layout designed for easy beach living. The living area flows seamlessly into the dining space and kitchen, creating an inviting environment for relaxing after a day on the water or entertaining guests. Large windows invite in natural light and coastal breezes, enhancing the bright, welcoming feel throughout.

The spacious and private master bedroom provides a peaceful escape, while the well-appointed bath and functional kitchen make everyday living effortless. Enjoy your morning coffee or evening unwind on the private balcony -- the perfect spot to soak in OBX sunsets.

But what truly sets this property apart is the lifestyle offered by Bermuda Bay.

Owners and guests enjoy access to the Elbow Beach Club, a resort-style amenity complex designed for days when you may not even want to leave the neighborhood. Community amenities include:

* Resort-style outdoor swimming pool
* Lazy river
* Waterslide
* Splash and water-play areas
* Elbow Beach Clubhouse
* Fitness center
* Clubhouse social/lounge area
* Pool table
* Volleyball
* Shaded cabanas and poolside seating
* Community pier
* Kayak access
* Soundside recreation and sunset opportunities

The location makes the property even more appealing. Bermuda Bay is centrally positioned in Kill Devil Hills near the Wright Brothers National Memorial and just a short drive or bike ride from the Atlantic Ocean. Public beach accesses, restaurants, shopping, recreation and many of the Outer Banks' most popular attractions are all conveniently nearby.

Whether you're looking for a primary residence, Outer Banks second home or vacation-rental investment, 1108 Cambridge Road Unit 307-C delivers something increasingly difficult to find: a spacious coastal property with a private garage, multiple en-suite bedrooms, bonus living space and a true resort-style amenity package.

Come for the home. Stay for the Bermuda Bay lifestyle.

3
beds

4
baths

1,742 Sq.Ft. LIVING AREA

Jessica Evans

Jessica Evans

Features & Amenities

Interior

  • total bedrooms3
  • Total bathrooms4
  • full bathrooms3
  • half bathroom1
  • APPLIANCES Dishwasher, Microwave, Range/Oven, Stackable Washer/Dryer
  • other interior Features Cathedral Ceiling(s), Ensuite, Walk in Closet

Area & Lot

  • Status For Sale
  • Living Area1,742 Sq.Ft.
  • Total Area1,742 Sq.Ft.
  • MLS® ID131849
  • TypeCondo
  • YEAR BUILT2006
  • NeighborhoodKill Devil Hills
  • Architecture StylesCaribbean, Reverse Floor Plan, Coastal
  • Water FrontageNone

Exterior

  • water SourceMunicipal, Private
  • PoolAssociation Pool
  • roofAsphalt/Fiber Shingle
  • lot featuresLevel
  • AIR CONDITIONINGCentral, Heat Pump, Zoned
  • sewerPrivate Sewer
  • SubstructurePiling, Slab
  • HOA AmenitiesClubhouse, Outdoor-Comm Pool, Sound Access, Board Walk
  • other exterior FeaturesLap Siding, Cement Fiber Board

Financial

  • Sales Price$399,900
  • Real Estate Tax $2,253/yr
  • HOA $8,300
  • Zoning G/I
Furnished kitchen and dining area with woven pendant lights, a white island, and a carved wood sideboard.

Schedule a Showing

I would love to show you this beautiful property. Please select your preferred date and time below. I will be in touch shortly to confirm your appointment.

Schedule a Showing

I would love to show you this beautiful property. Please select your preferred date and time below. I will be in touch shortly to confirm your appointment.

Thank you for your interest in 1108 Cambridge Road, Kill Devil Hills, NC 27949. We are reviewing your request and will be in touch shortly!

Mortgage Calculator

Estimate your monthly mortgage payment, including the principal and interest, property taxes, and HOA. Adjust the values to generate a more accurate rate.

All estimates are provided for informational purposes only. Actual amounts may vary.
$0,000 Your Payment 20 15 65
$0,000 Your Payment

Kill Devil Hills

Explore

Buy & Sell with Jessica

Get assistance in determining current property value, crafting a competitive offer, writing and negotiating a contract, and much more. Contact Jessica today to discuss all your real estate needs!

Follow Me on Instagram